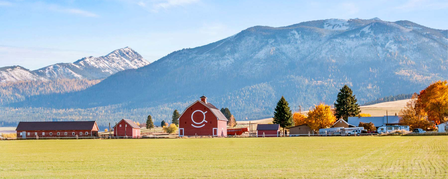
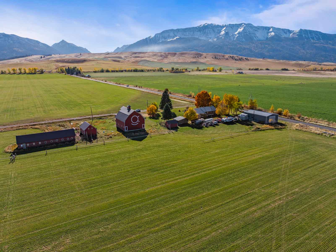
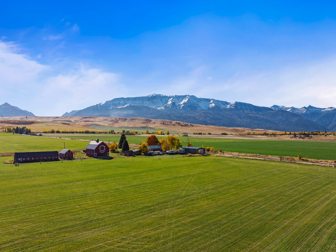
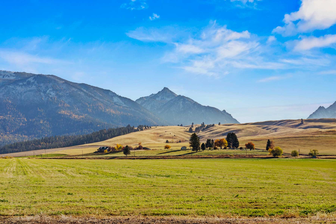
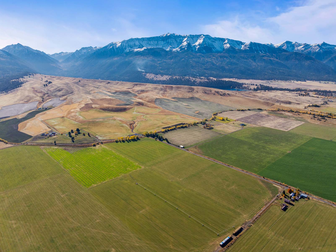
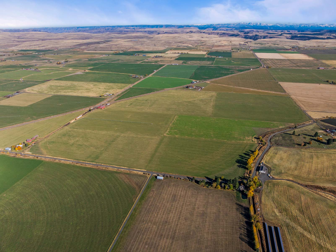
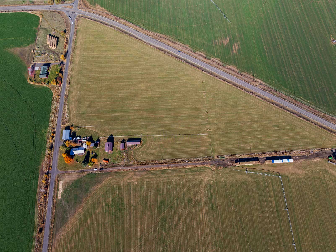
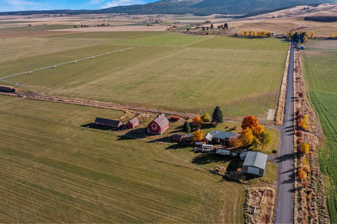
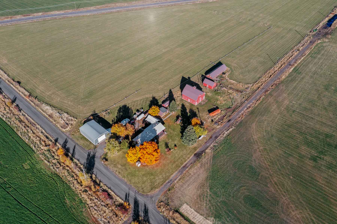
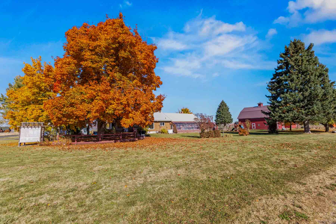
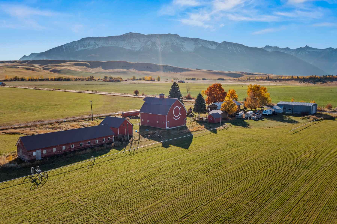
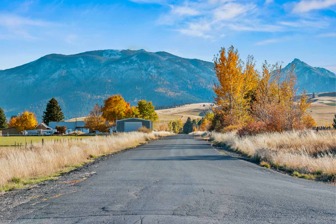
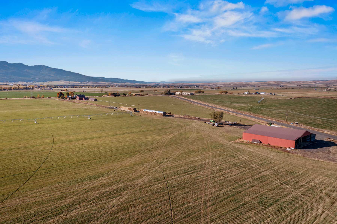
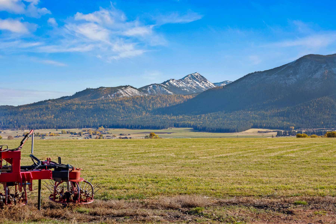
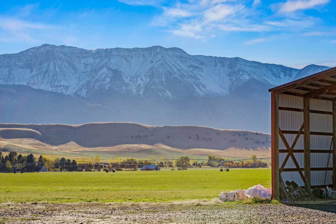
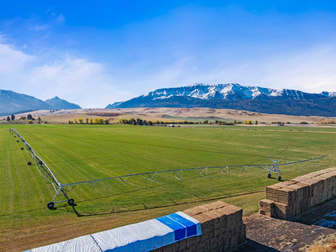
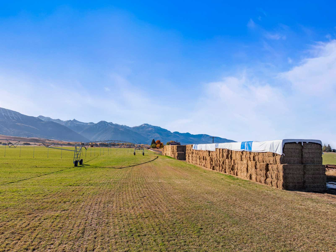
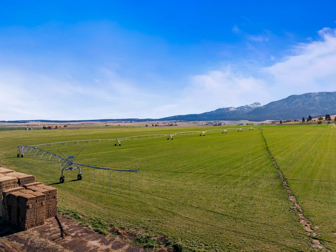
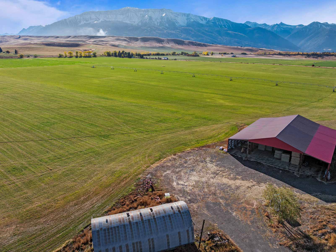
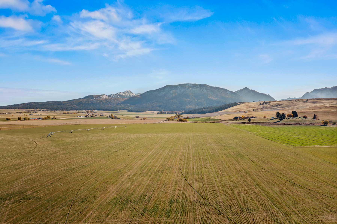
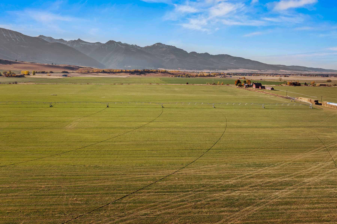
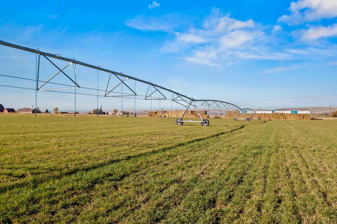
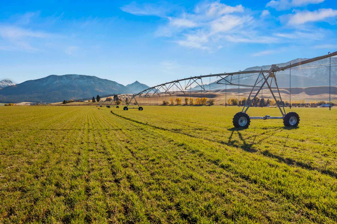
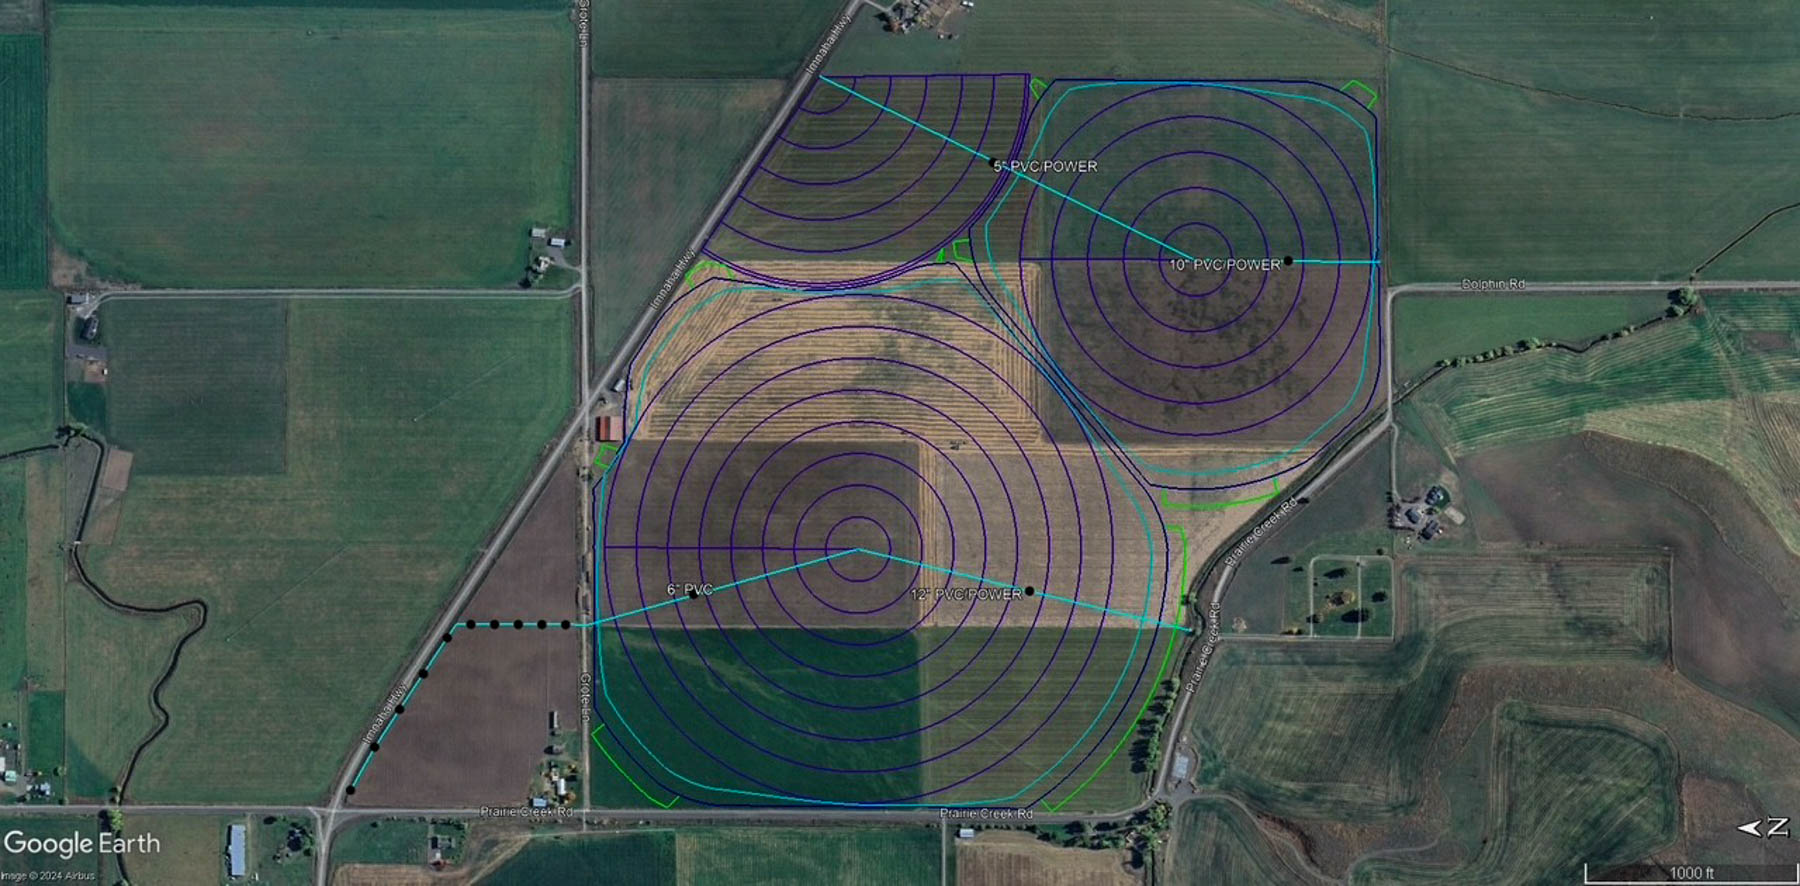
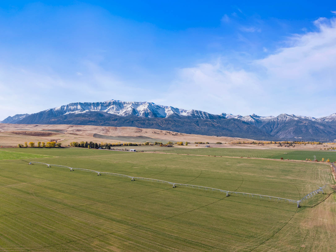
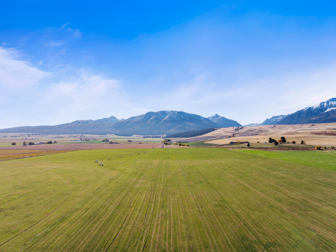
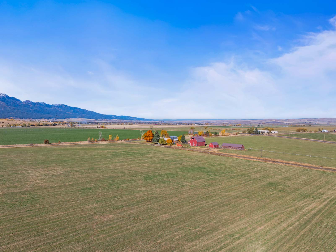
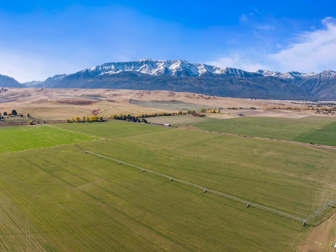
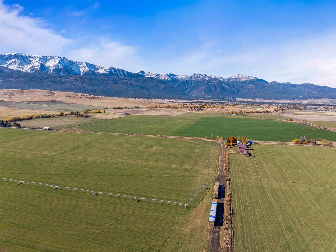
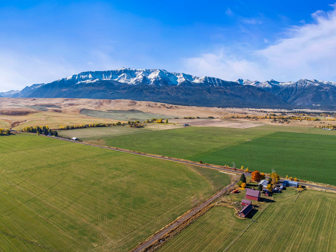
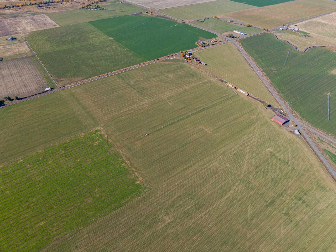
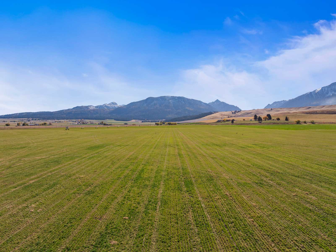
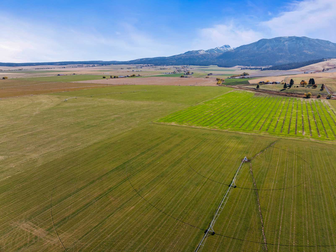
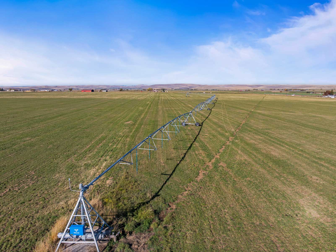
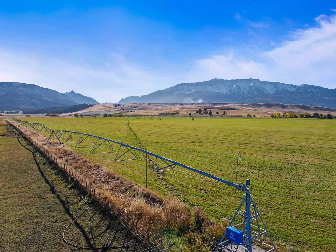
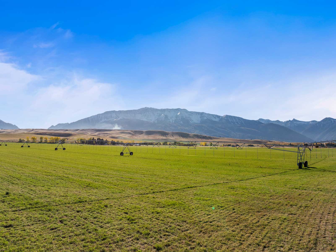
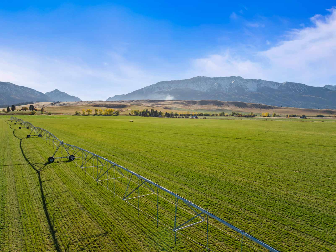
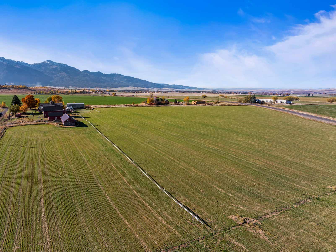
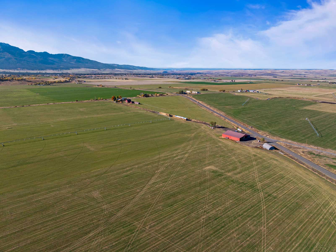
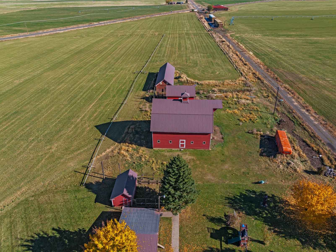
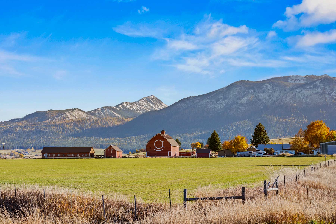
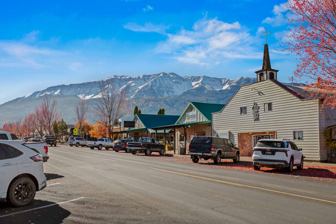
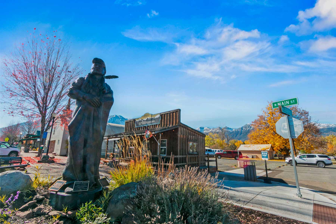
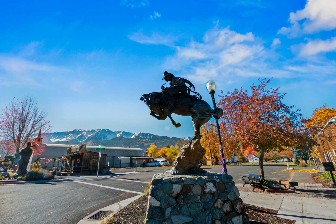
Brennan Family Farms encompasses 300± deeded acres, consisting of 295± acres of productive agricultural ground and approximately five acres associated with the homestead, historic barn, hay-storage facilities, and other agricultural improvements. The property benefits from an extensive irrigation system consisting of three Valley center pivots, a wheel line, and hand lines. The three Valley center pivots collectively provide irrigation coverage across 263± acres, including the areas reached by their swing arms and end guns.
- Pivot 1 irrigates approximately 154 acres and is a full-circle system consisting of seven spans and a swing arm.
- Pivot 2 irrigates approximately 80 acres and is a full-circle system consisting of five spans and a swing arm.
- Pivot 3 irrigates approximately 29 acres and is a six-span corner-sweeper system.
Additional irrigation is provided by a wheel line covering 16± acres and hand lines serving 7.5± acres. The farm's predominantly level terrain and extensive irrigation infrastructure provide a practical foundation for continued hay, grain, and other agricultural production.
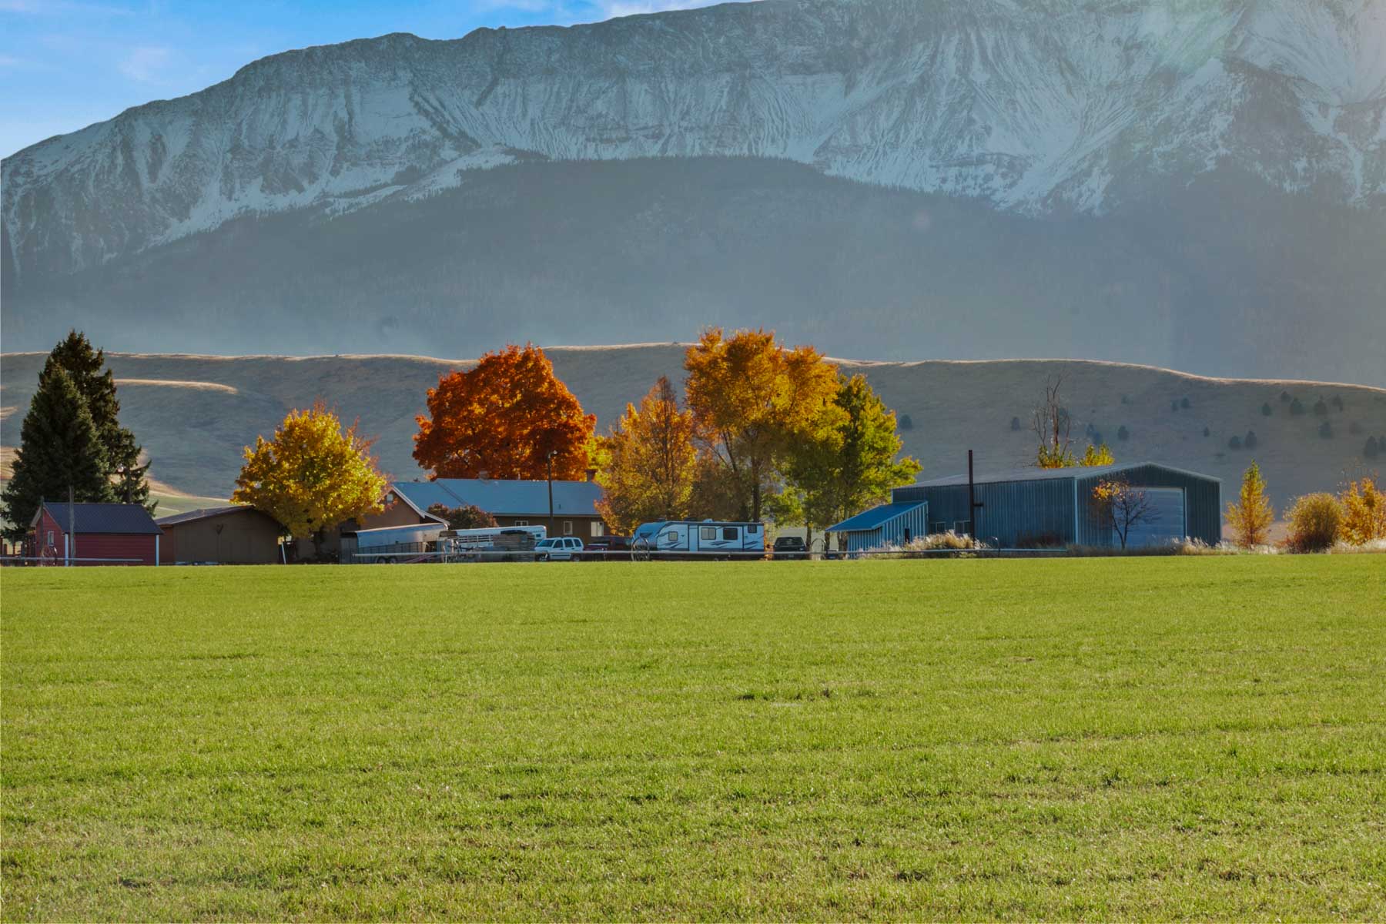
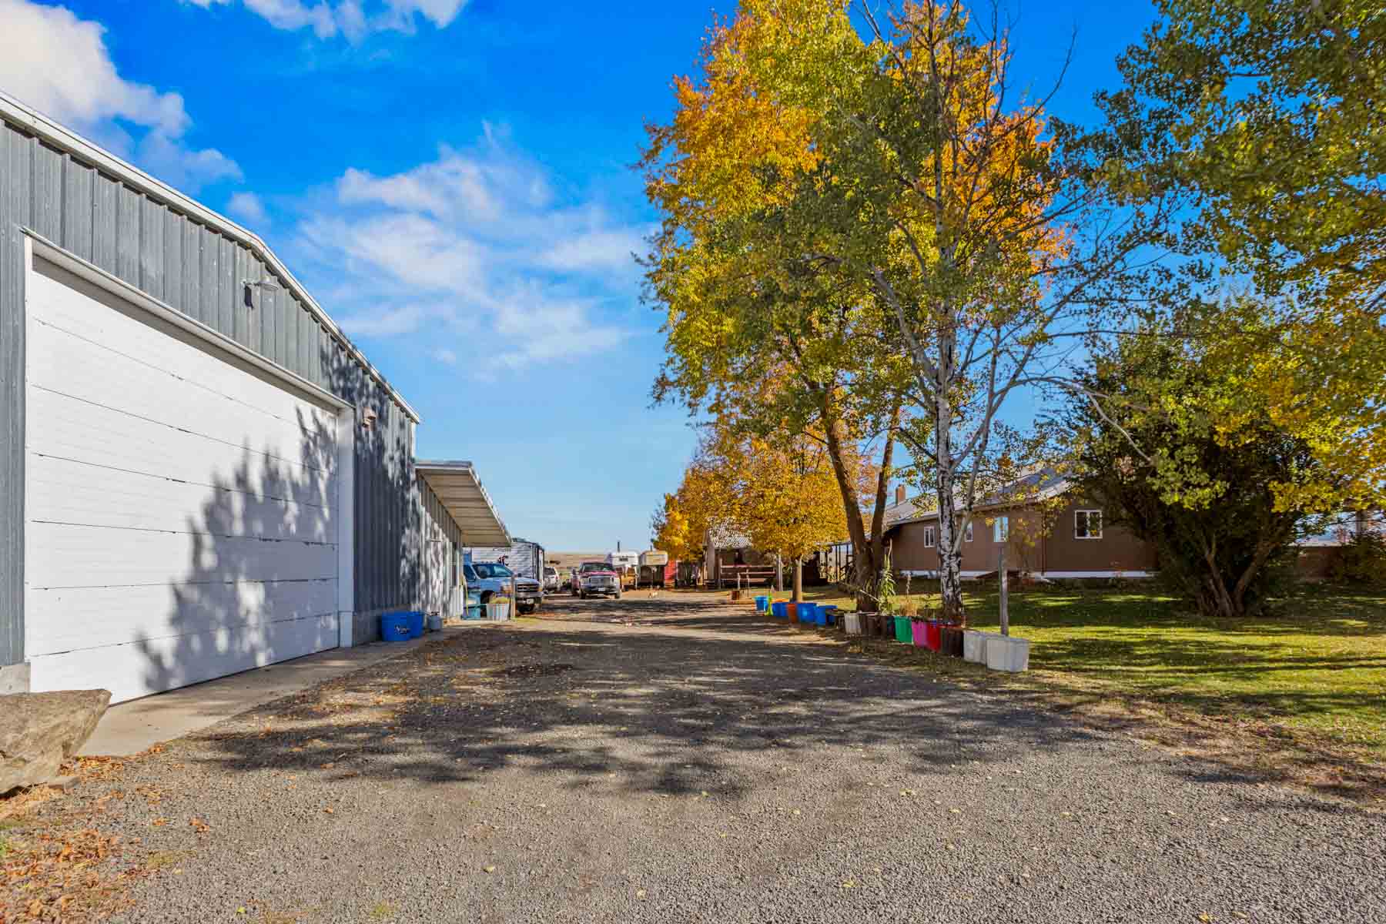
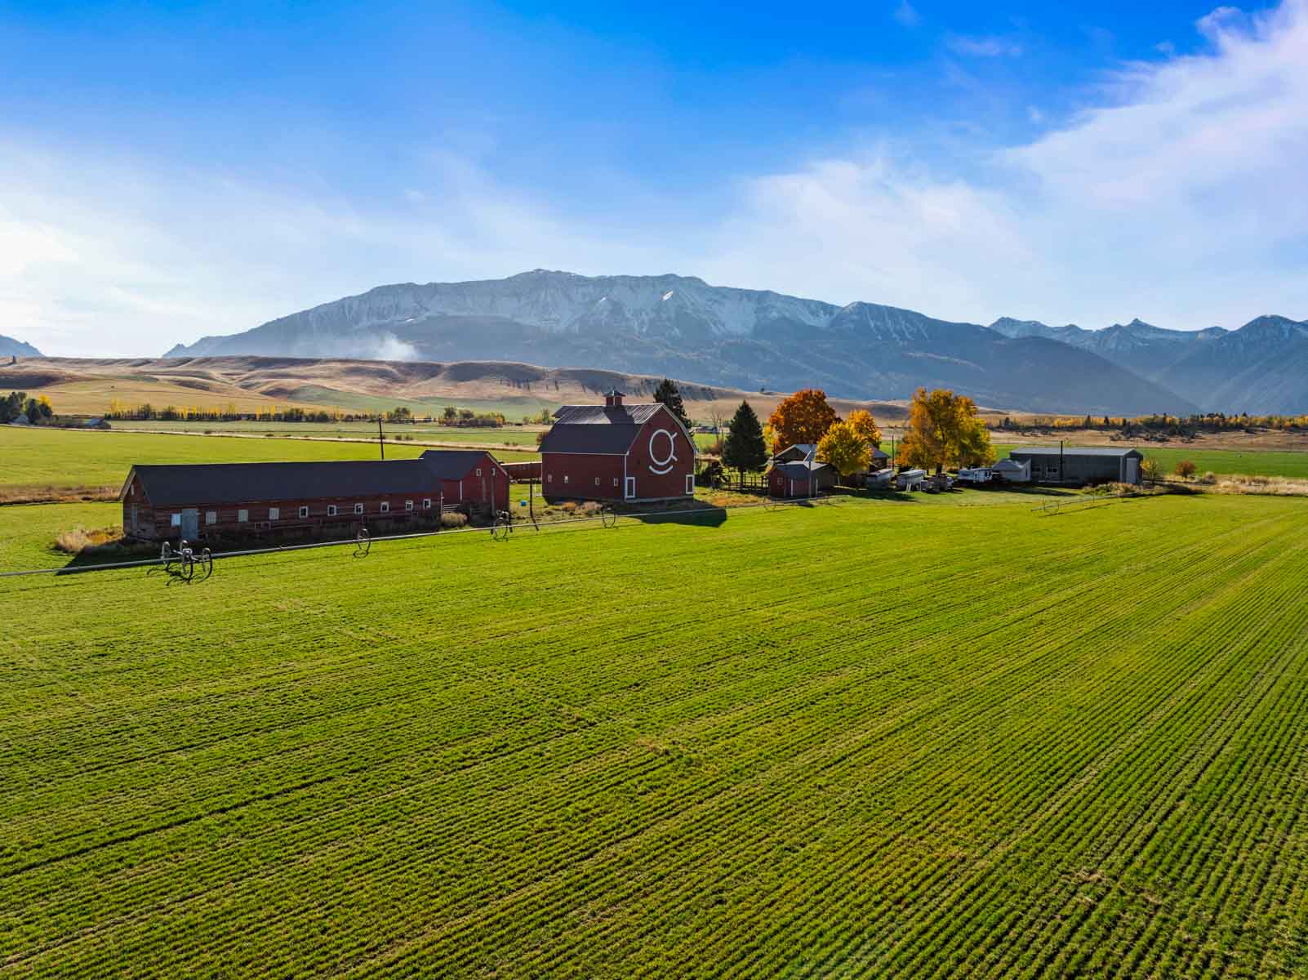
The improvements at Brennan Family Farms consist of a farmhouse, a historic loft barn, substantial hay storage facilities, a metal shop, a guest house, a granary, and several additional agricultural outbuildings.
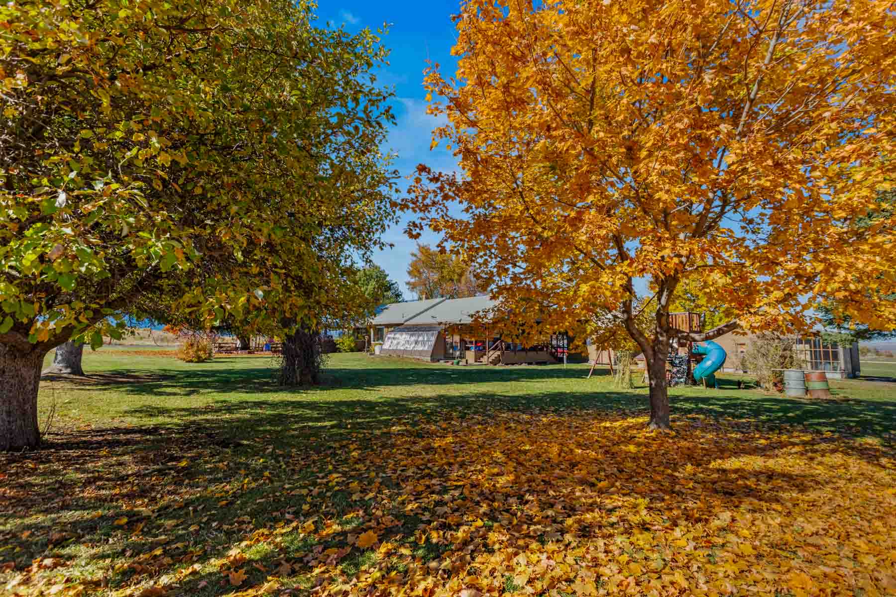
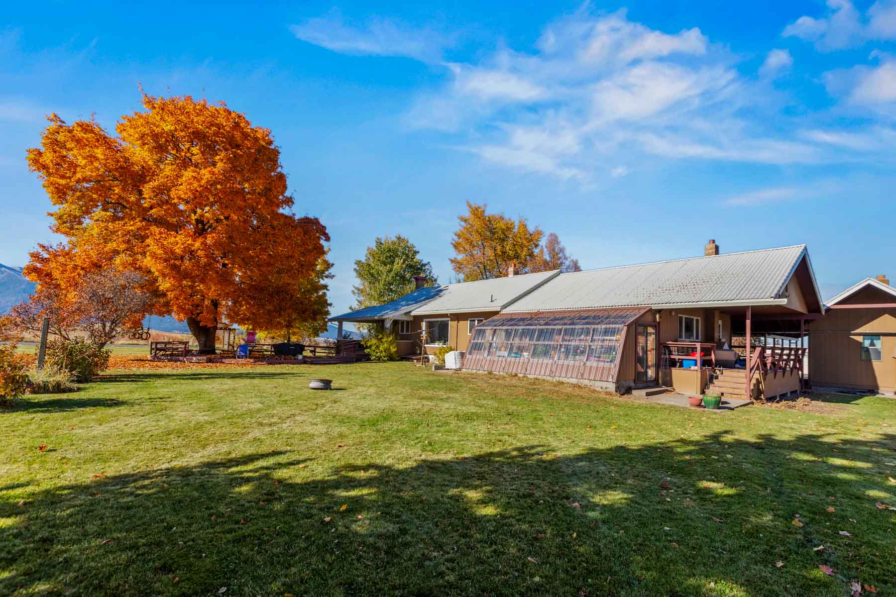
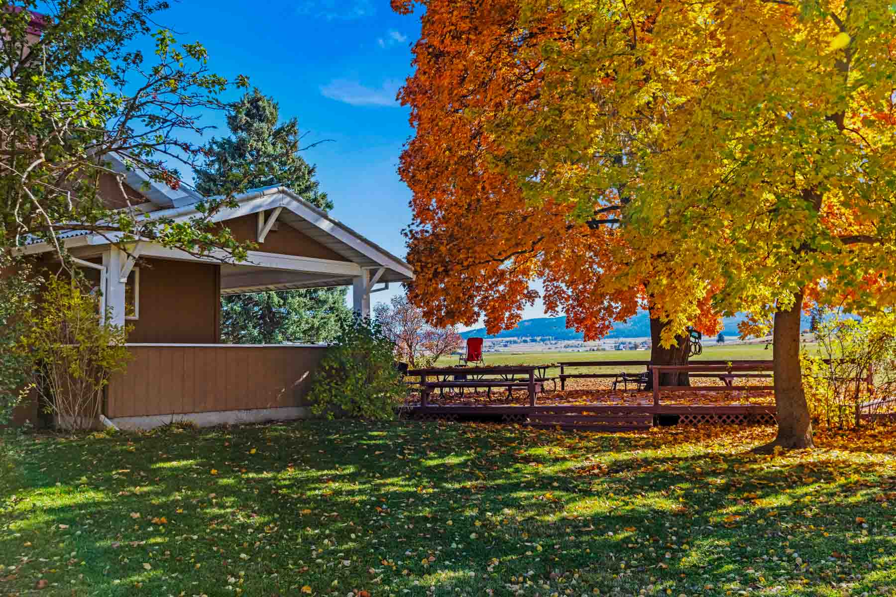
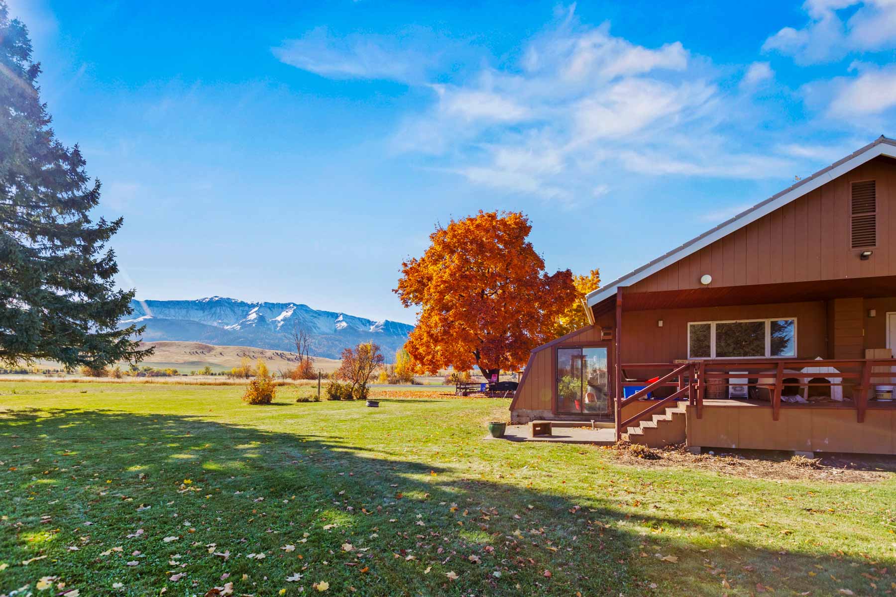
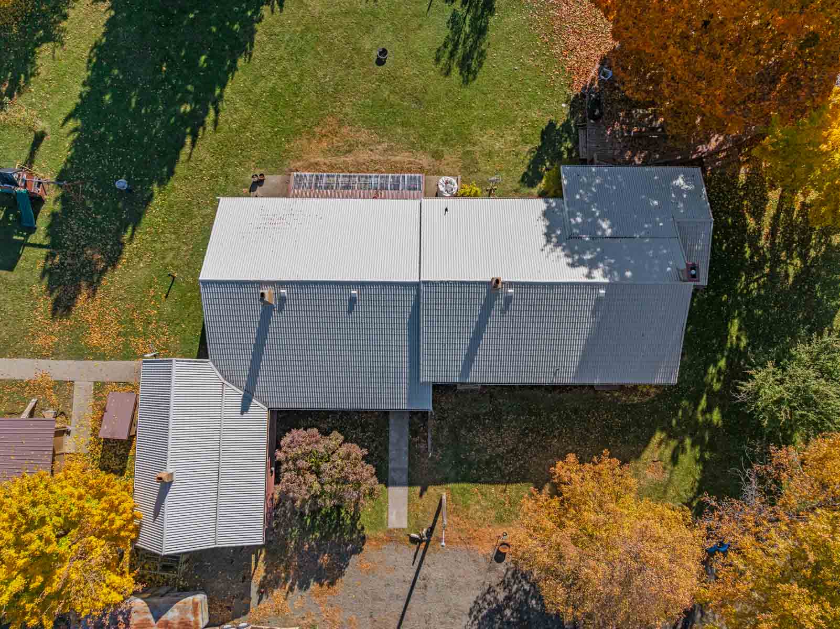
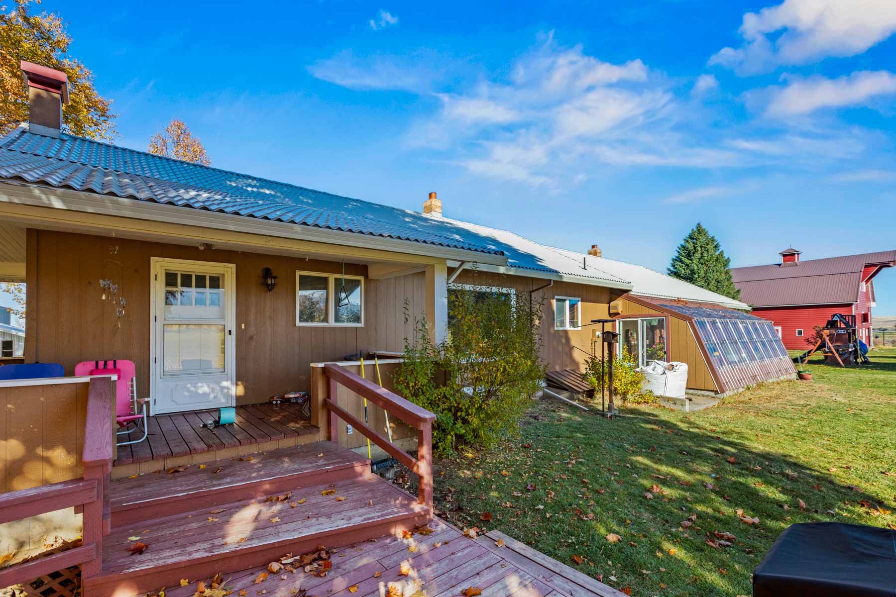
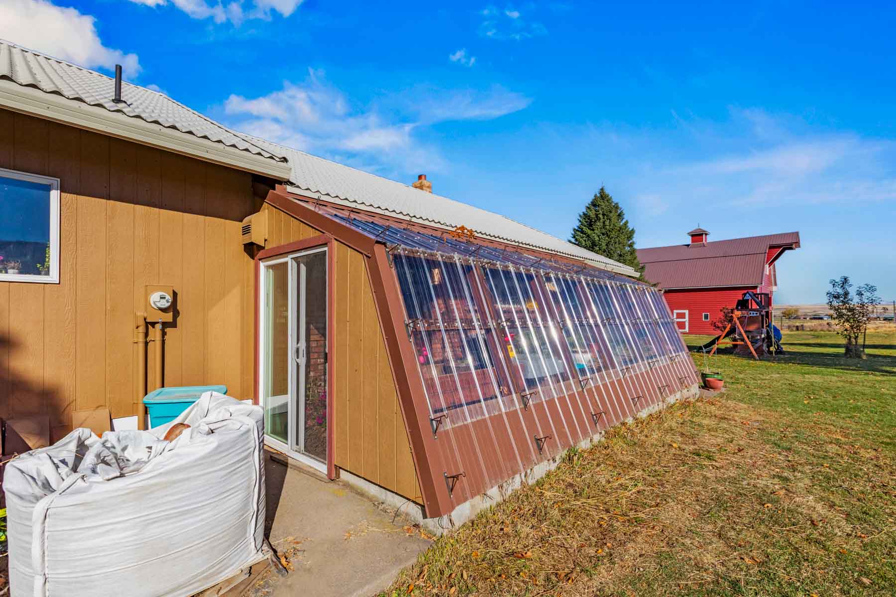
The farmhouse was originally constructed in 1913 and remodeled during the 1980s. The two-story residence contains 3,192± square feet, with three bedrooms and two baths. Heating is provided by a propane furnace, two wood stoves, and a gas stove, while domestic hot water is supplied by an on-demand water heater. The upper level includes two bedrooms, one bath, a living room with a wood stove, a kitchen with an island, and a family room with an additional wood stove. This level provides the principal gathering and living spaces within the residence. The lower level features the primary ensuite with a gas stove. Additional rooms include an office, a laundry room with a double sink, a utility room, and an unfinished crawl space. Outdoor living includes 1,140± square feet of decking, covered porches, and a covered walkway, along with a glass-enclosed sunroom.
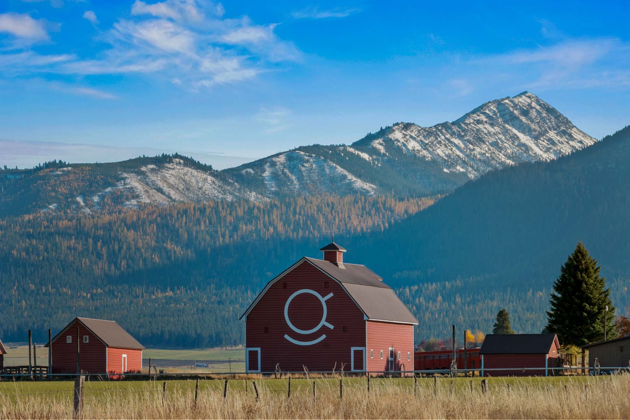
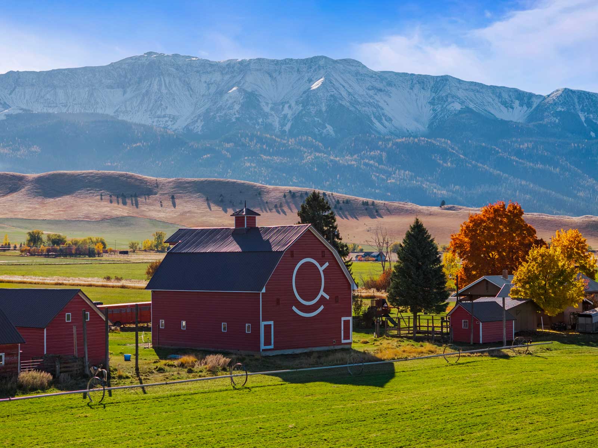
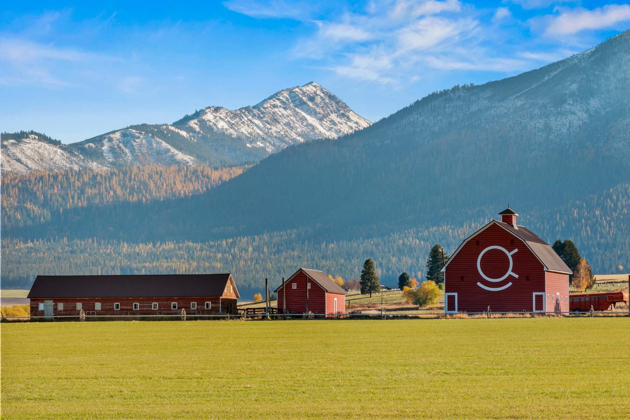
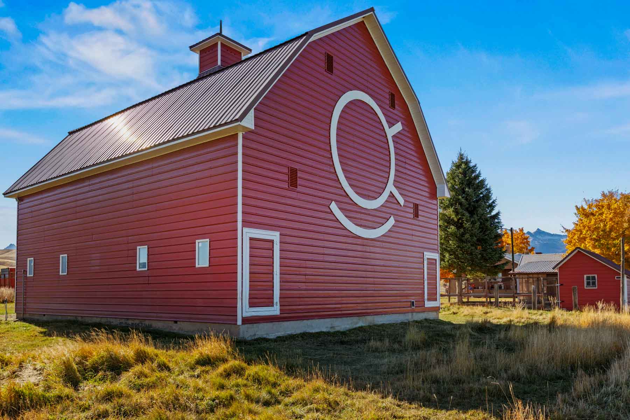
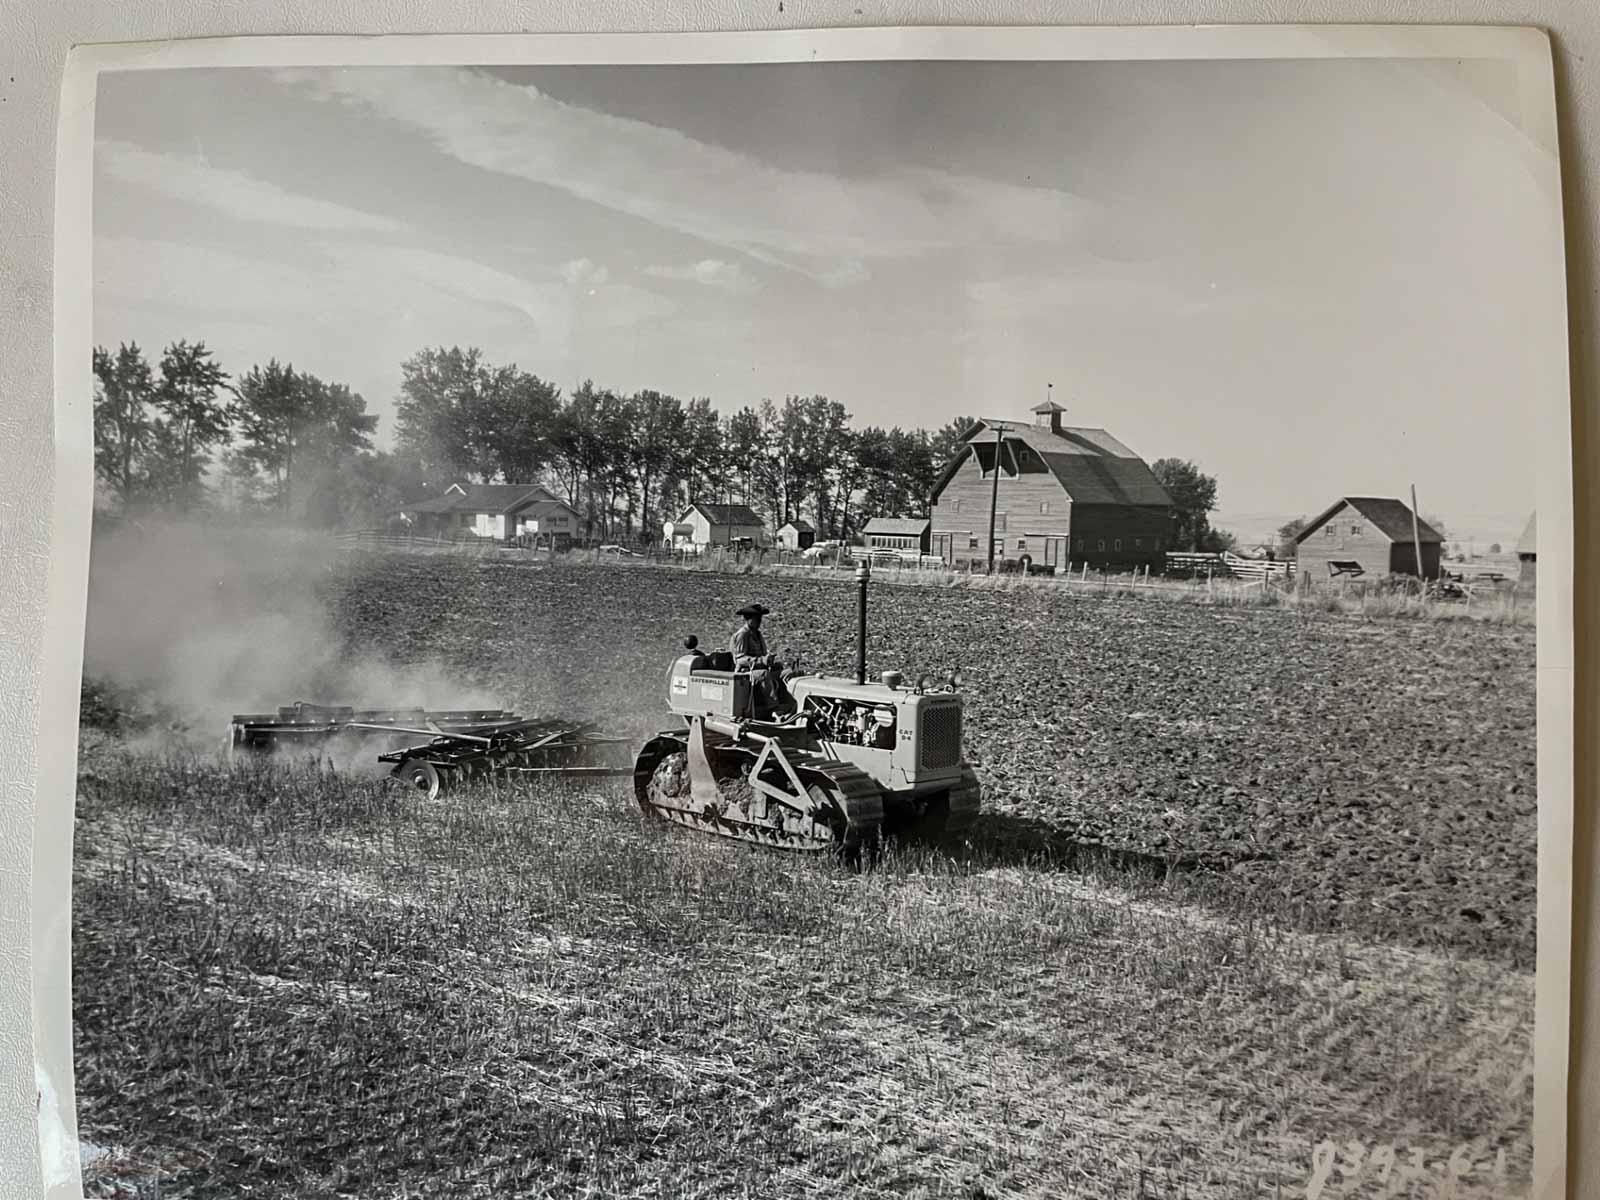
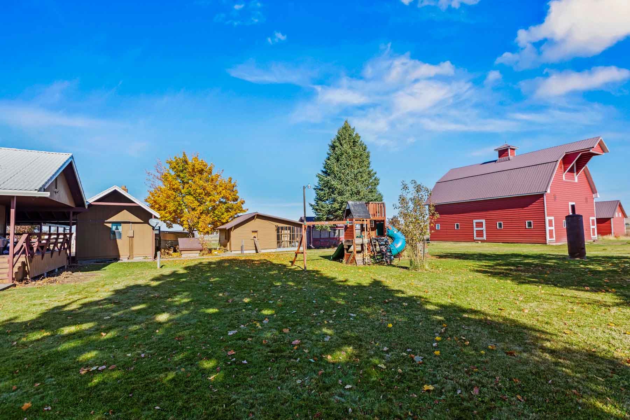
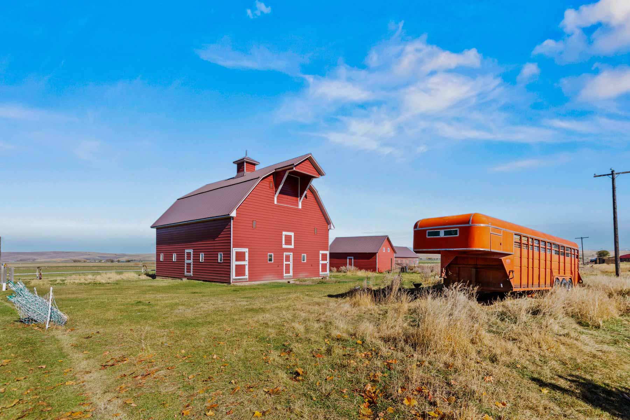
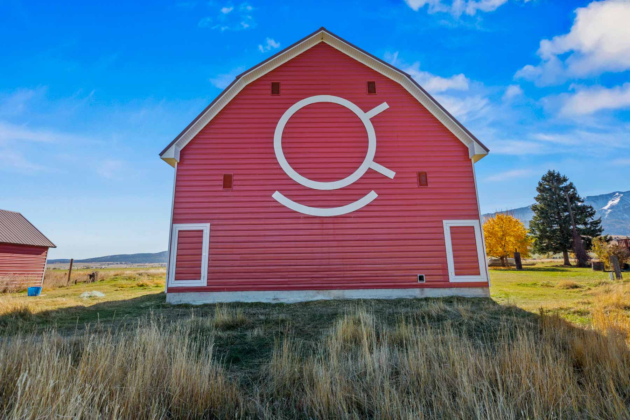
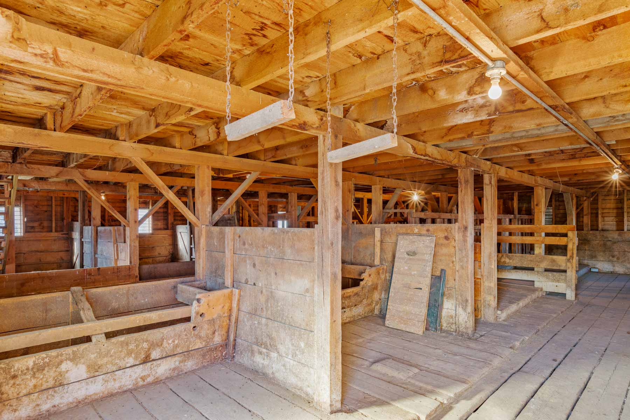
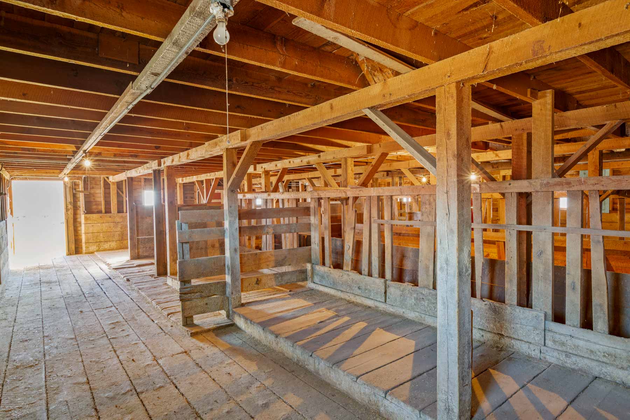
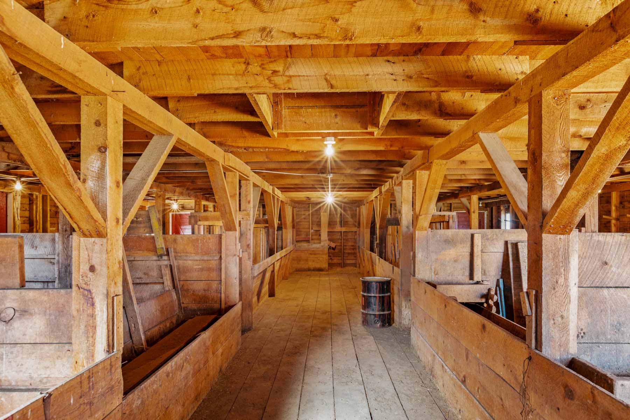
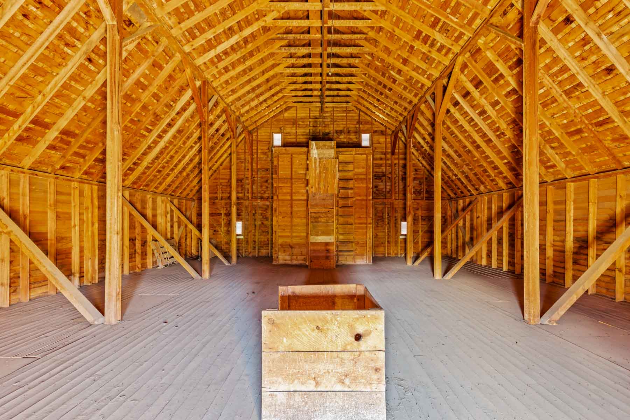
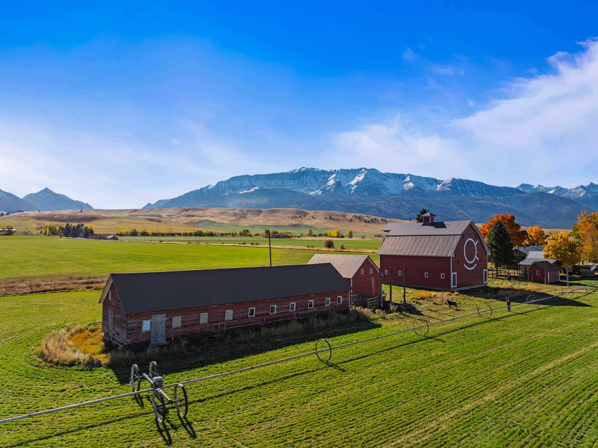
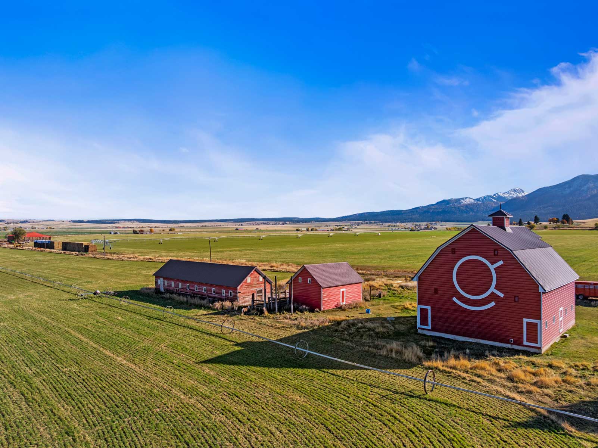
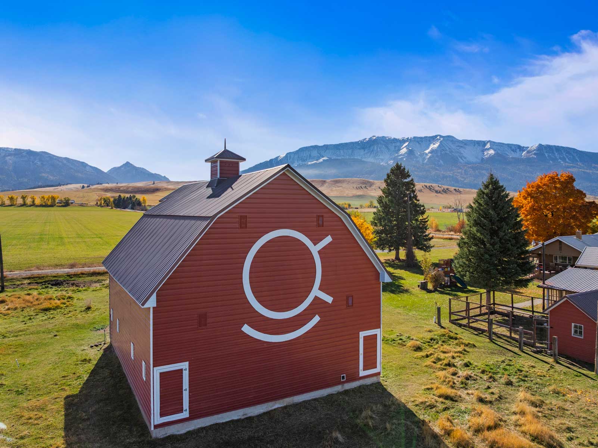
The property's historic loft barn measures 1,920± square feet and is distinguished by the large OK Quarter Circle brand displayed on its exterior. Commonly referred to as the Brennan Barn, the structure dates to approximately 1933 and is among the area's most identifiable structures.
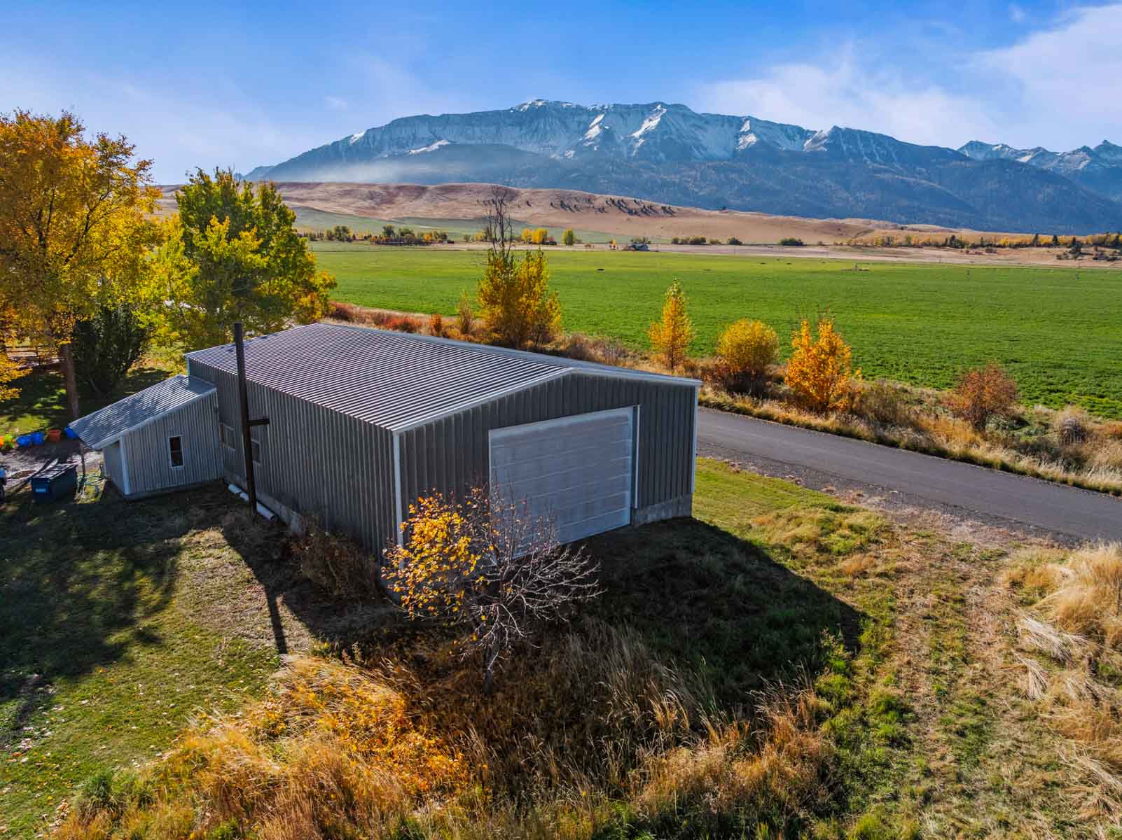
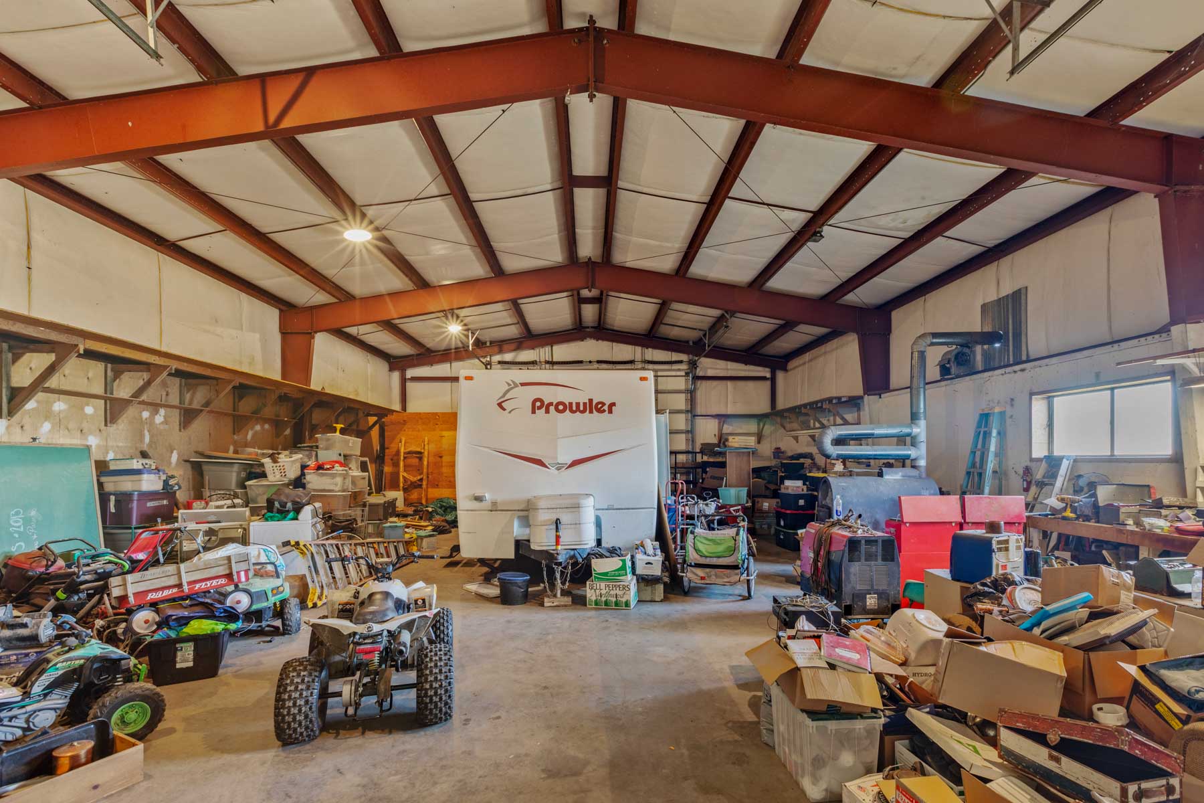
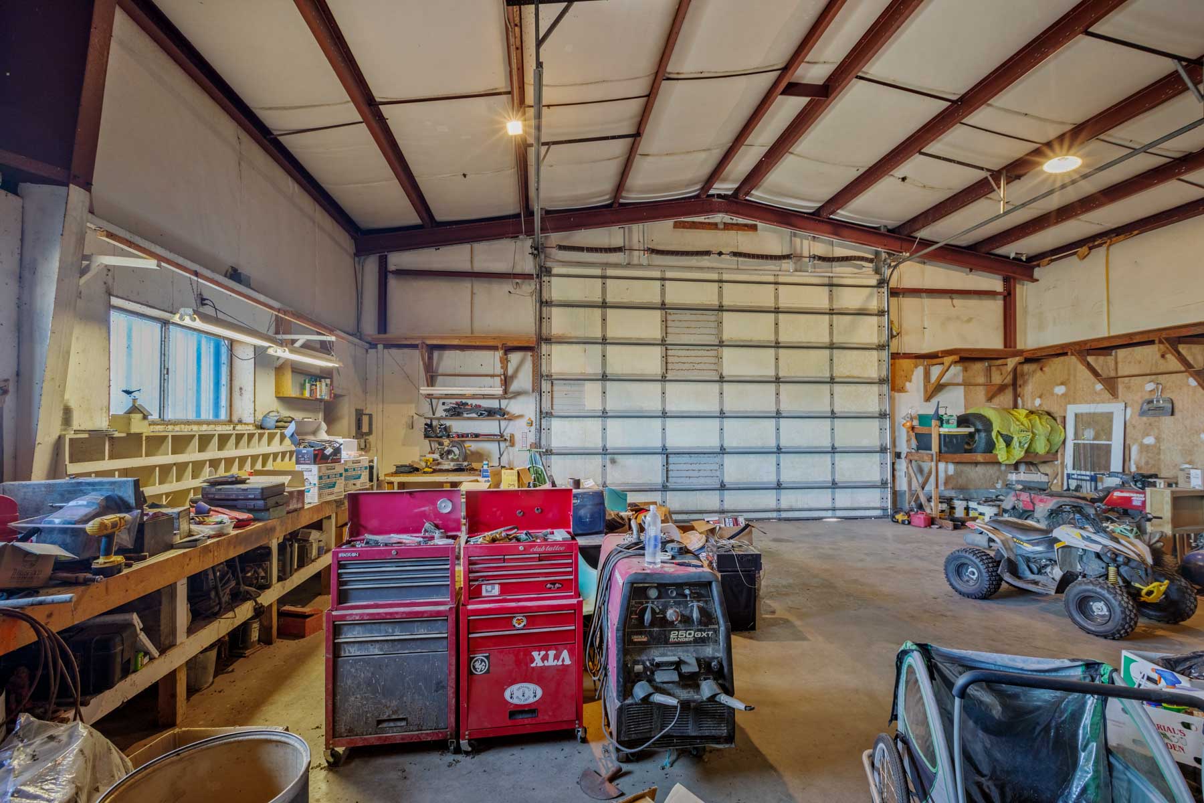
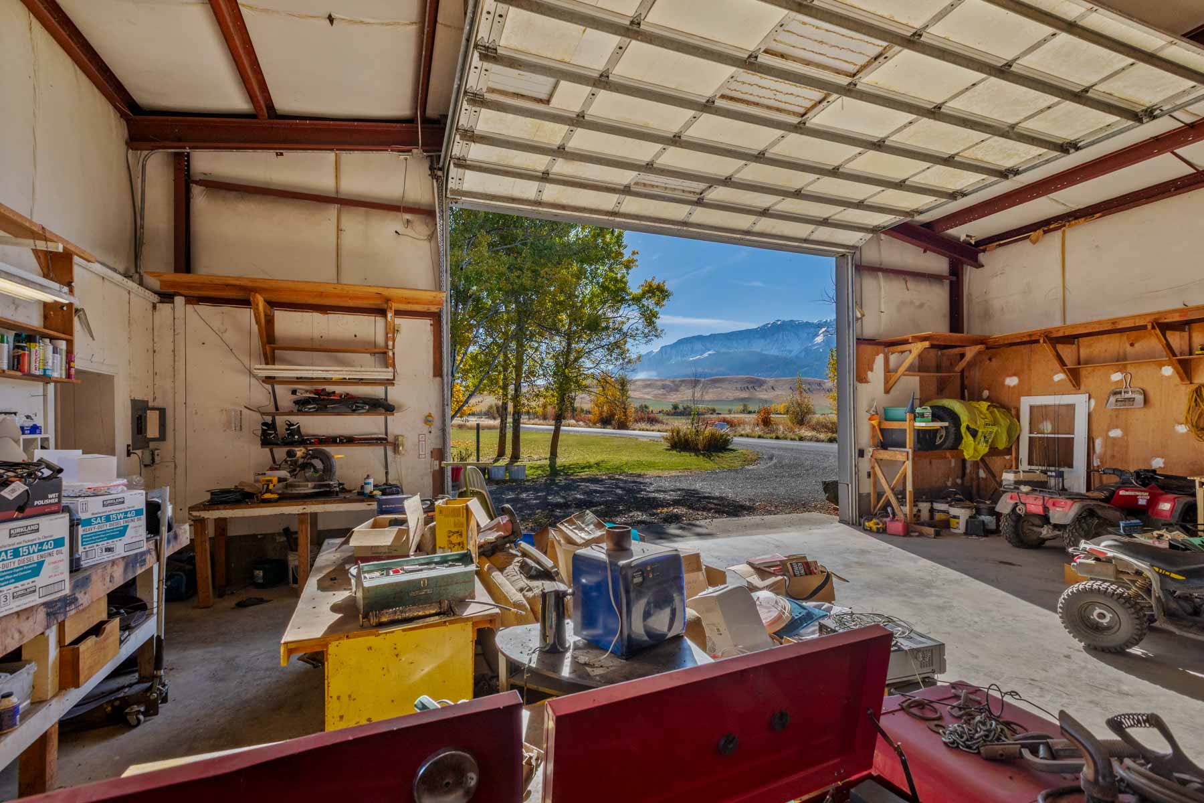
A 2,400± square-foot metal shop, constructed in 1979, provides space for equipment maintenance, storage, and other agricultural activities. The shop includes a concrete floor, wood stove, two roll-up doors, a full bath, and laundry hookups.
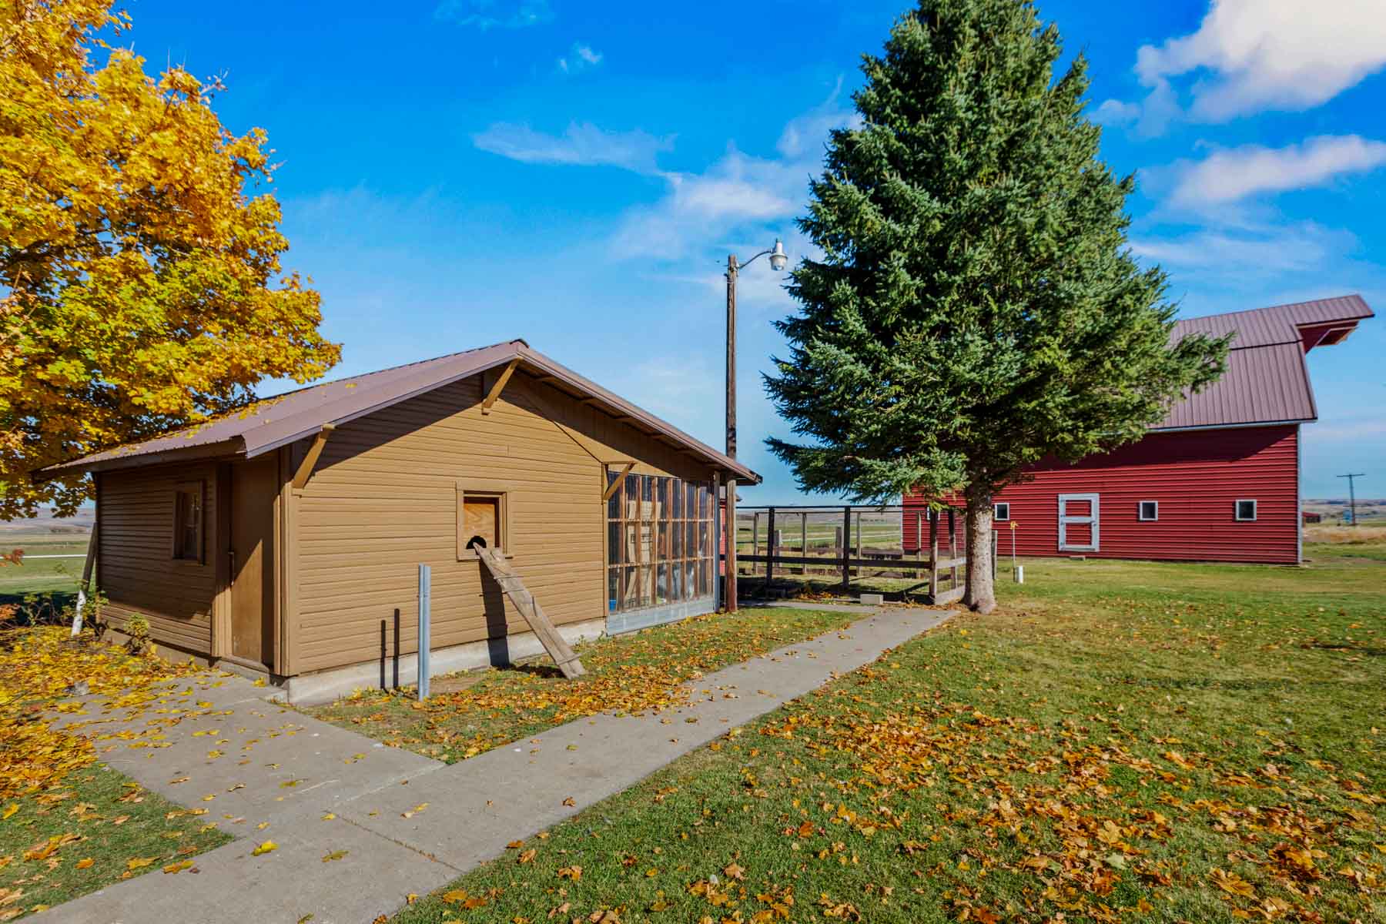
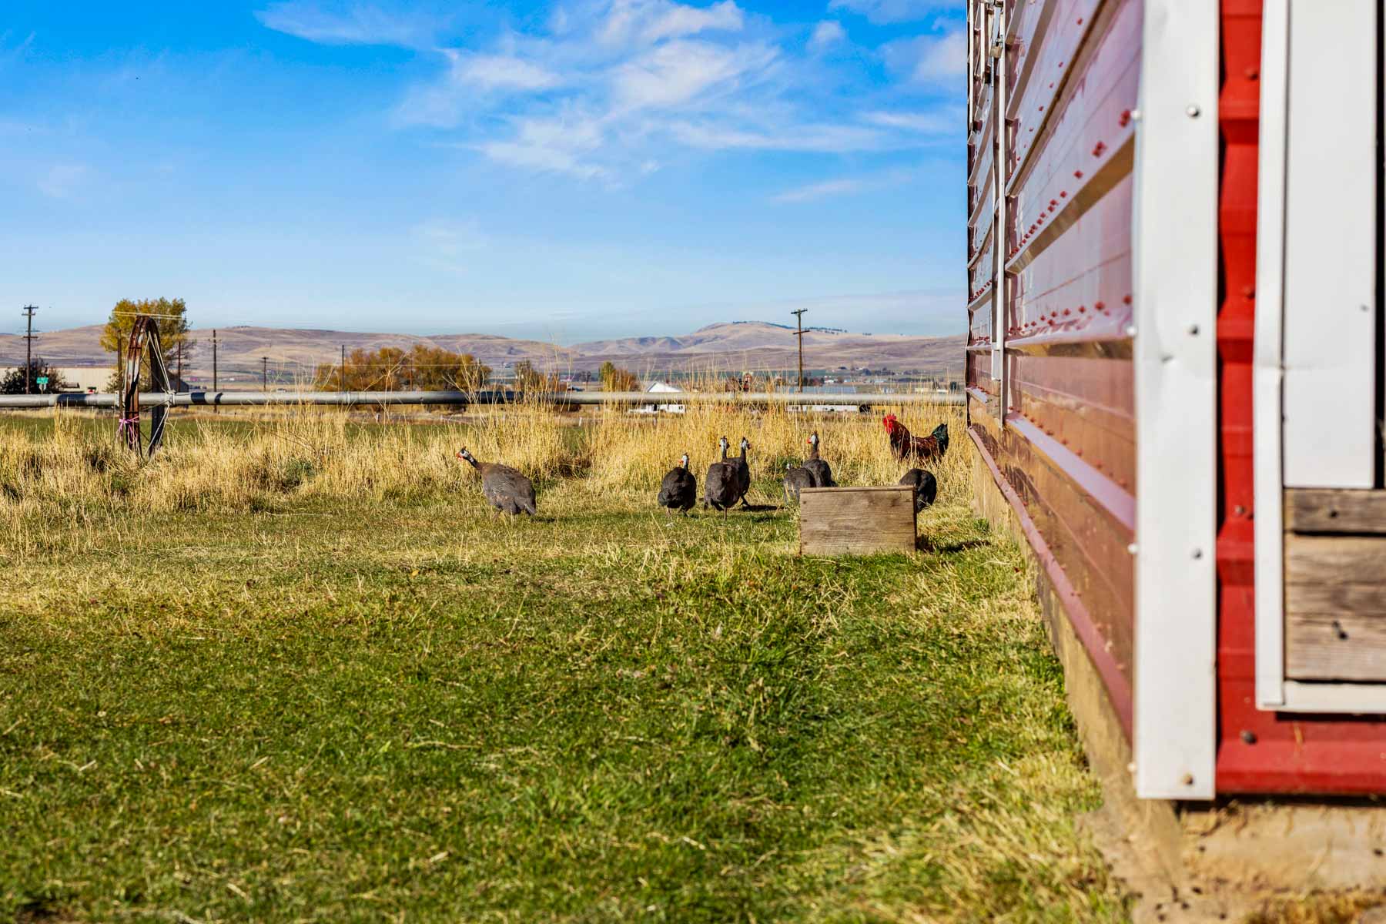
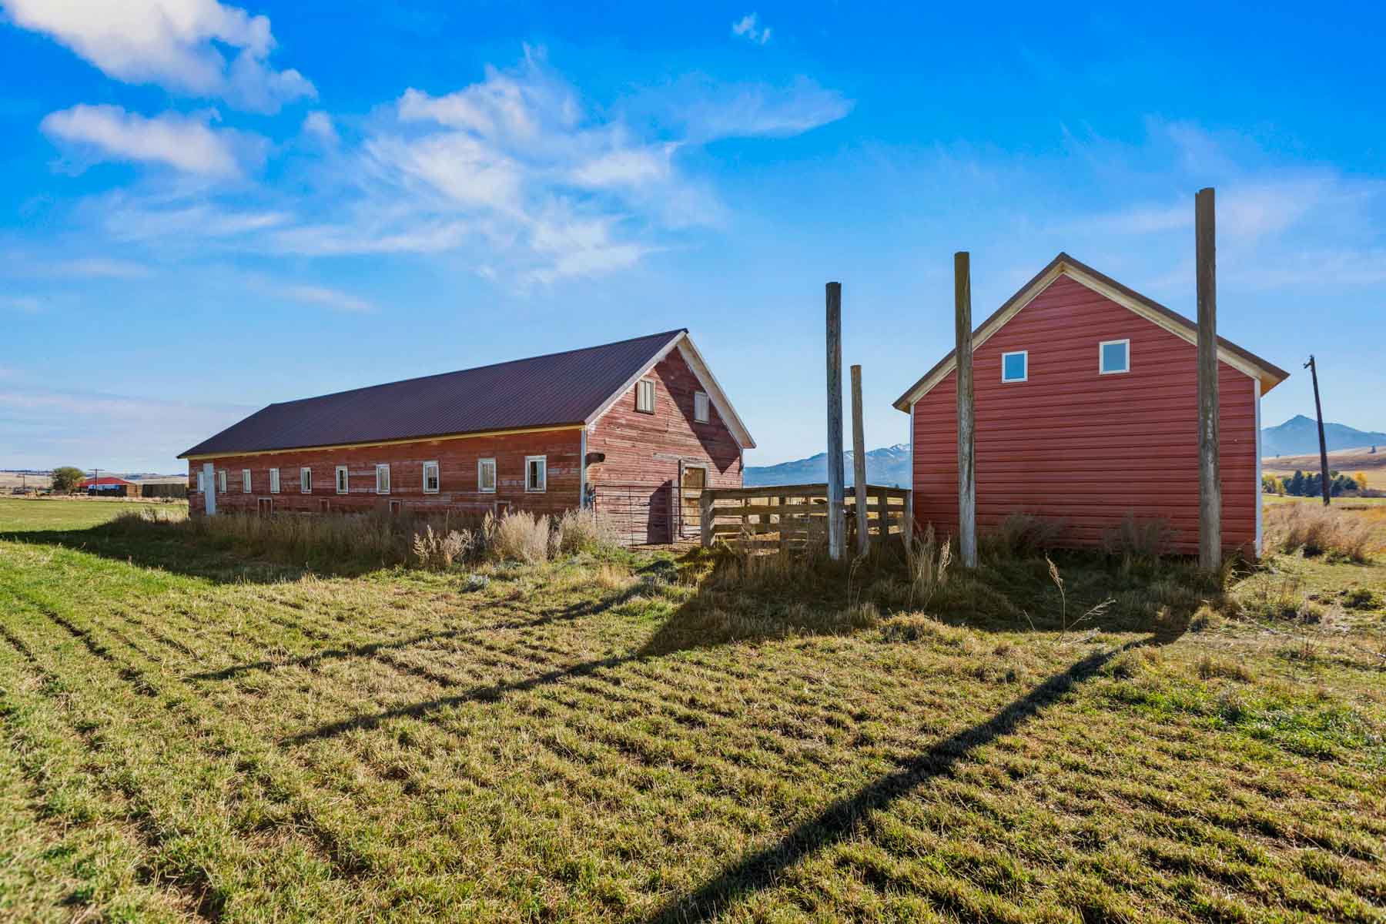
Additional buildings include a 1,760± square-foot general-purpose building; a 640± square-foot granary; a 432± square-foot general-purpose building; a 336± square-foot guest house with a sleeping loft, one bath, and a kitchen; a 240± square-foot chicken house with a run; and an agricultural building.
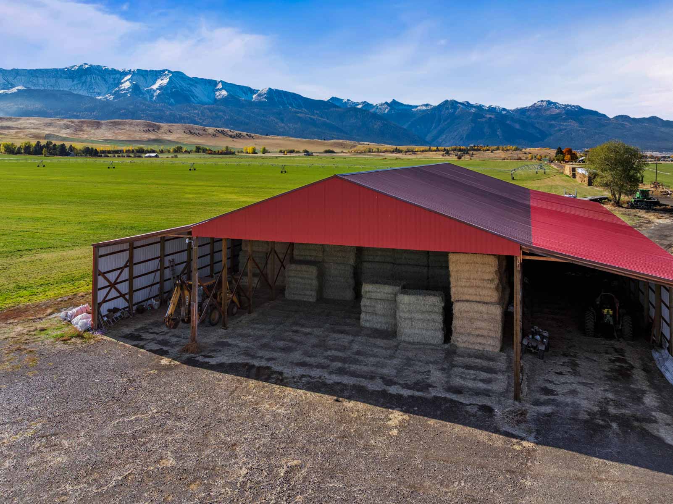
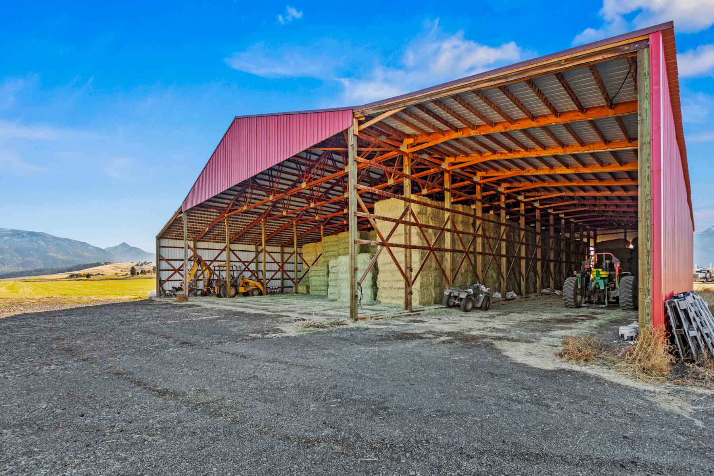
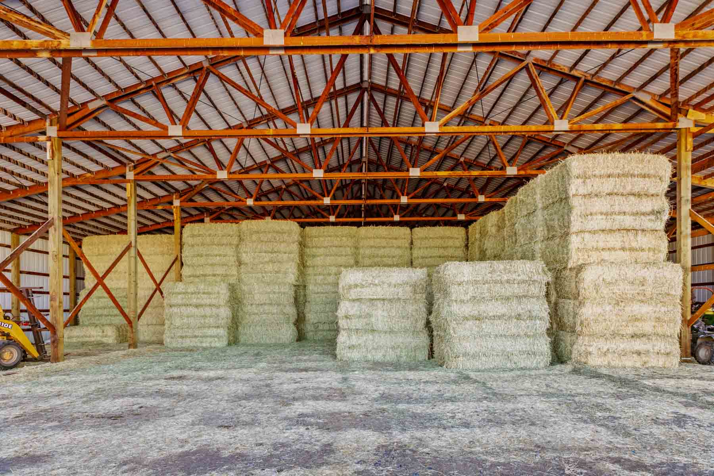
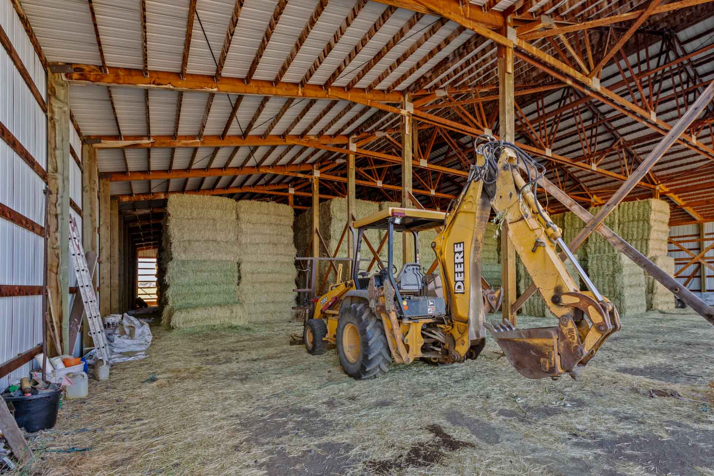
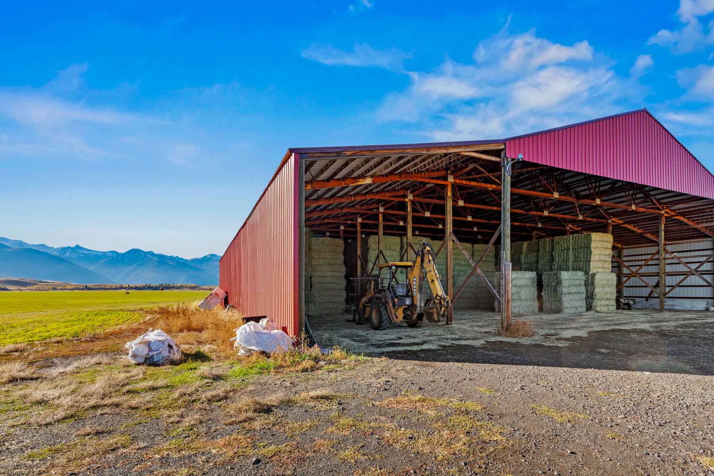
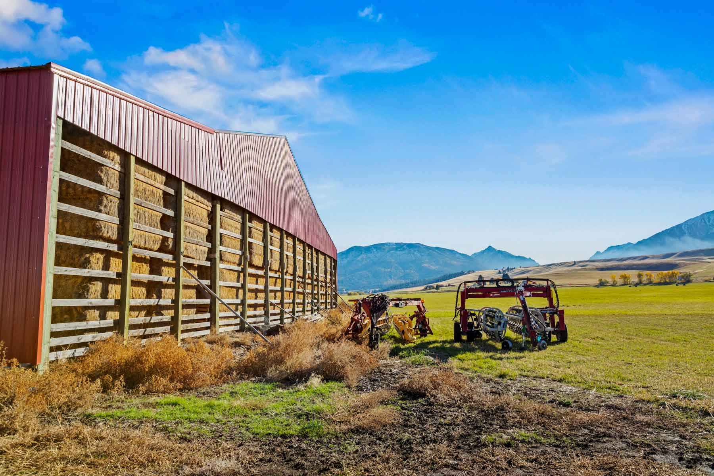
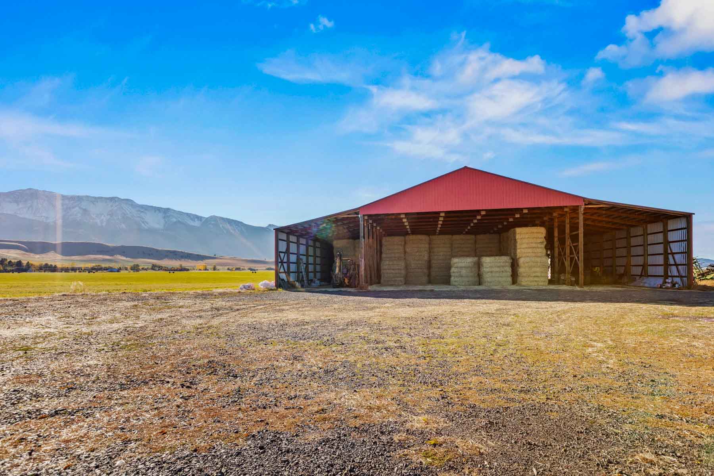
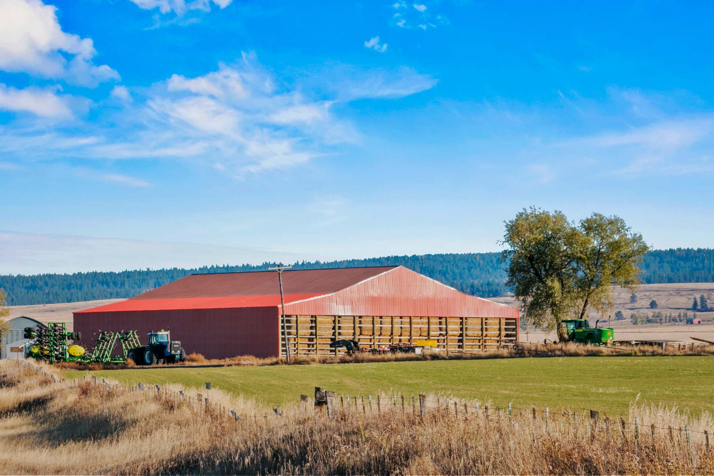
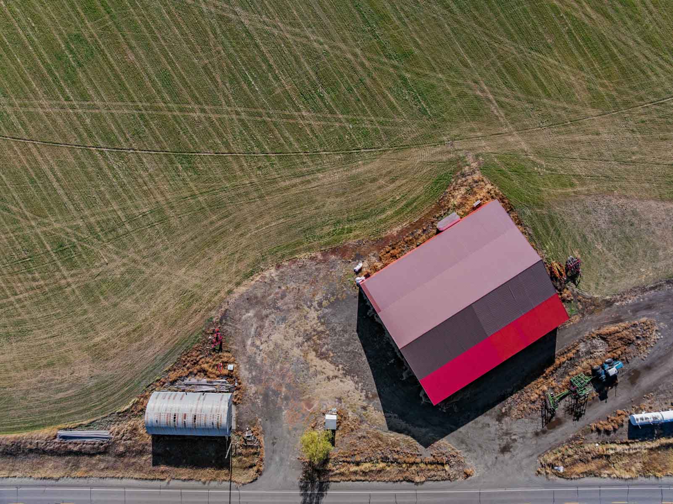
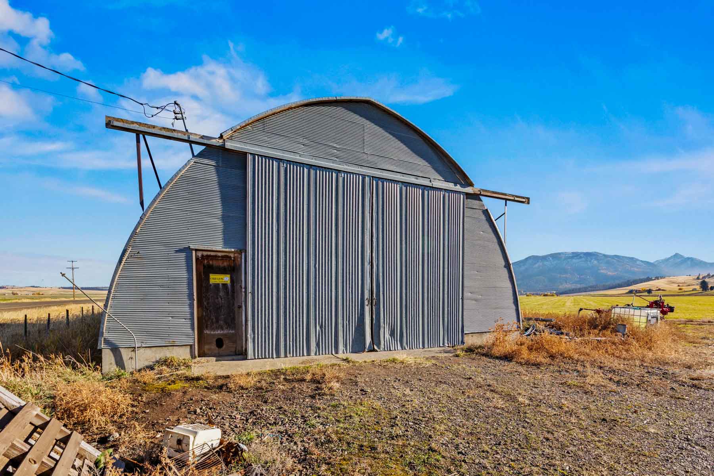
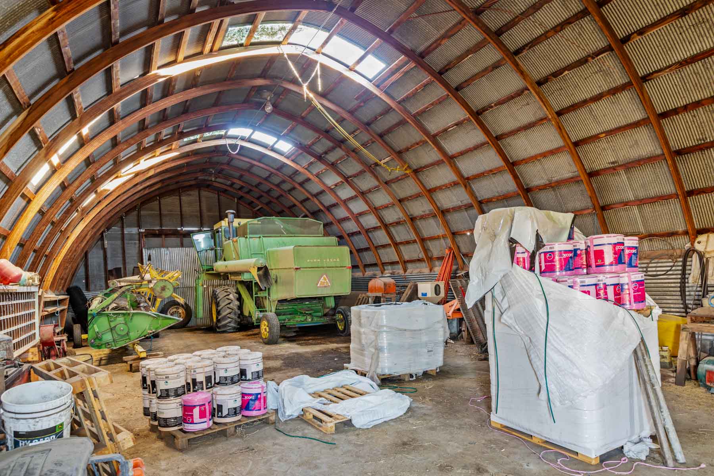
The agricultural improvements include a substantial hay shed measuring approximately 102‘x120’. Constructed in 2006, the building provides approximately 20 feet of interior clearance and is well-suited for storing large quantities of hay and agricultural equipment. A Quonset-style building measuring approximately 60‘x32’ provides additional covered storage and features sliding doors approximately 13 feet tall.
The irrigation infrastructure represents a significant component of the improvements to the property. Three Valley center pivots were installed during the winter of 2025, with 2026 marking their first irrigation season. As part of the irrigation system improvement project, all new mainlines were installed in addition to the pivots.
The improvements collectively support the property's ongoing agricultural operation, with buildings dedicated to equipment storage, hay production, general farm use, and residential occupancy. The historic structures provide continuity with the property's past, while the recently installed irrigation systems represent a substantial investment in its agricultural infrastructure.
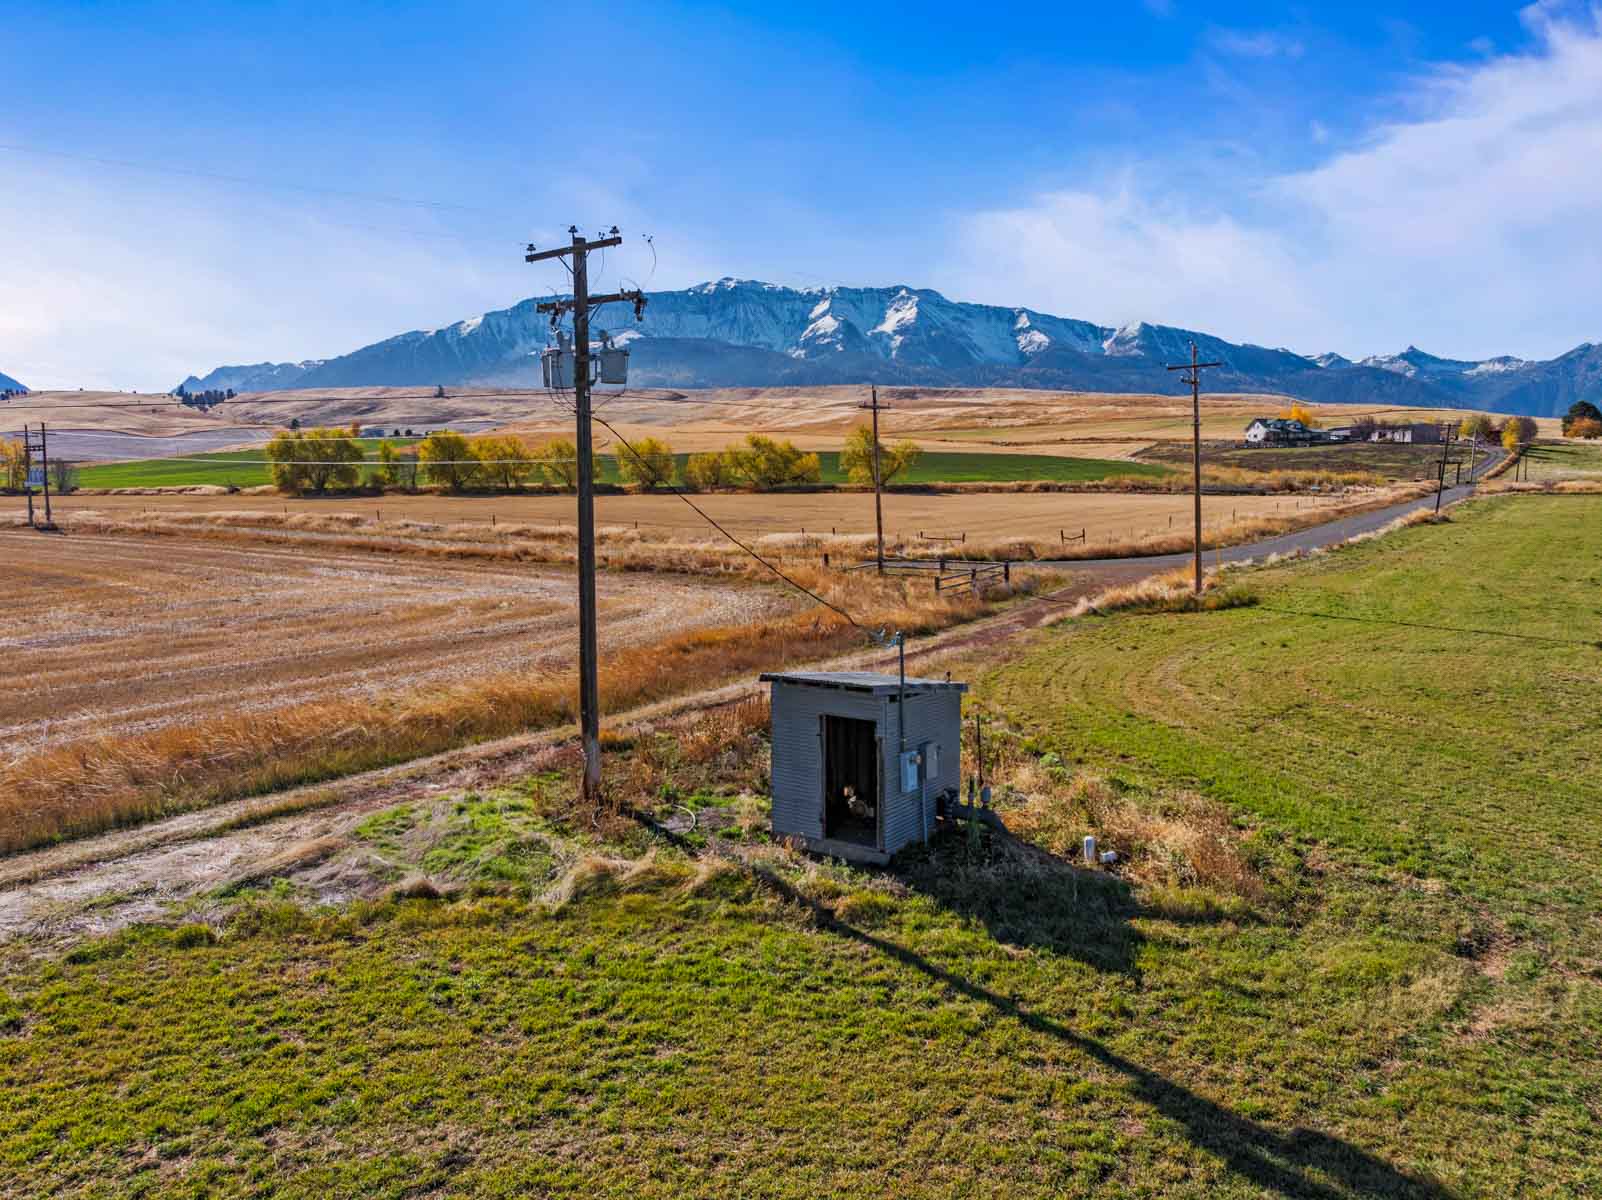
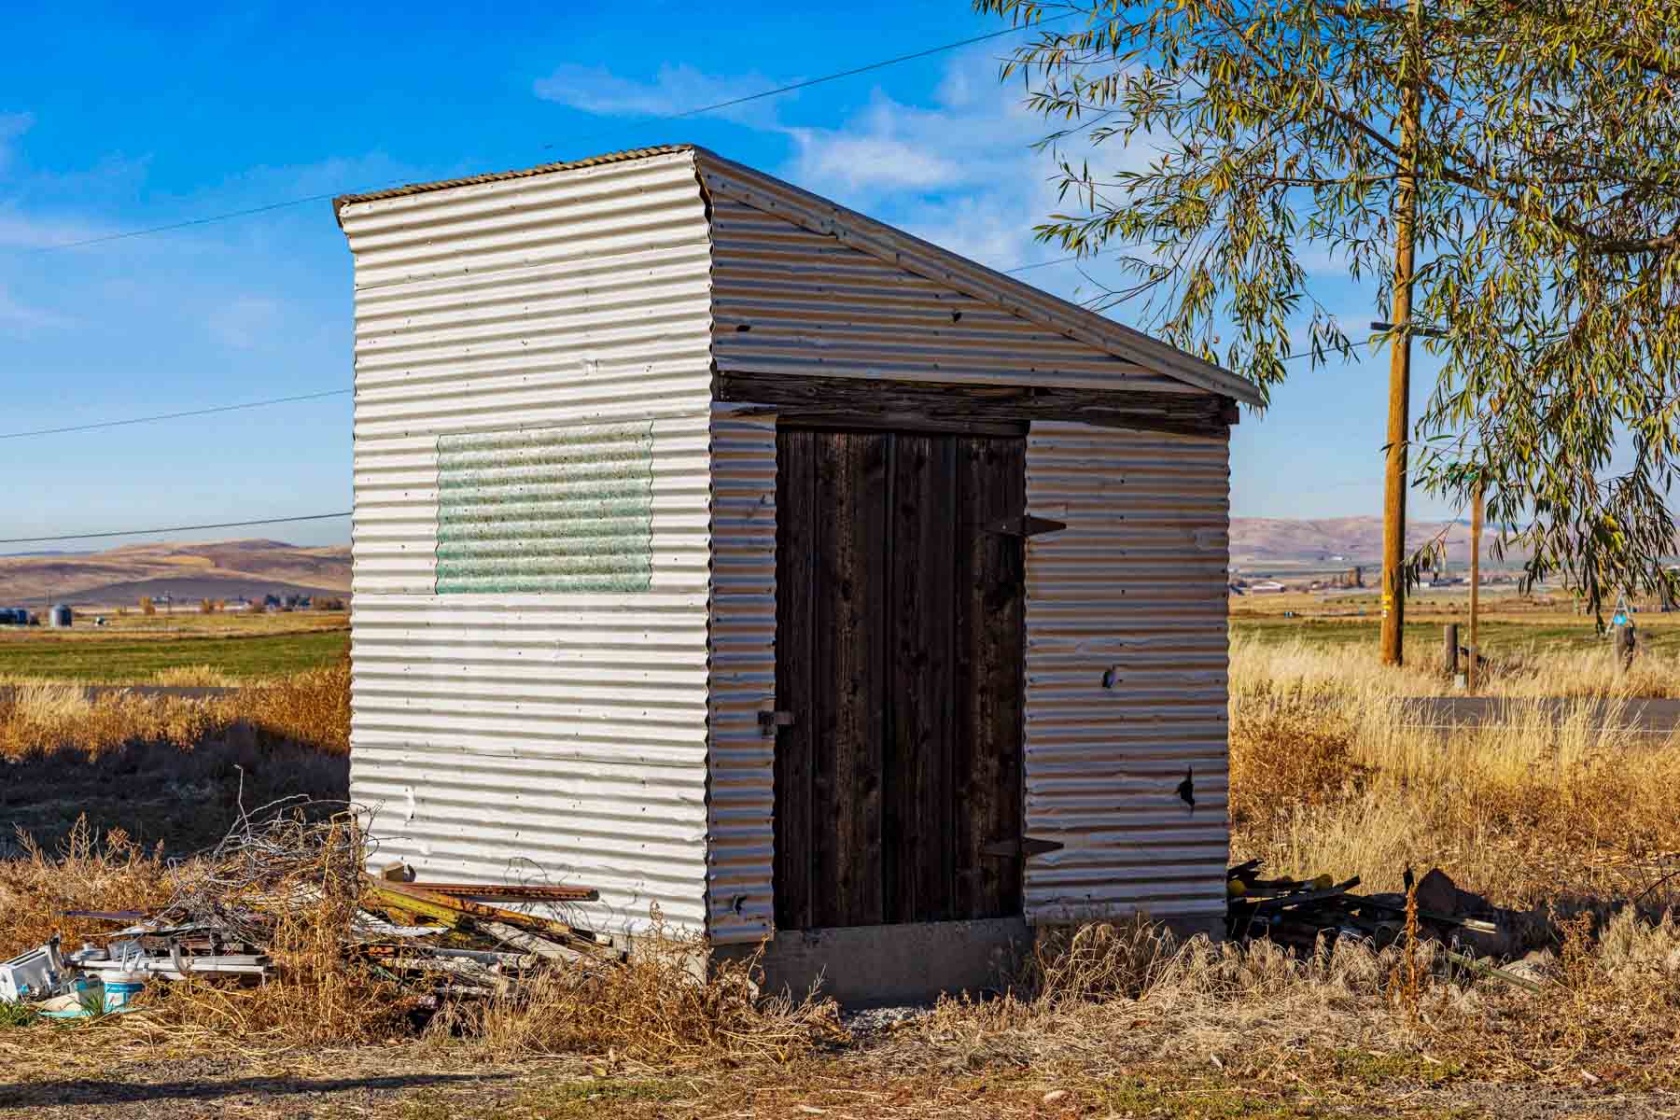
Water resources are a central component of Brennan Family Farms' agricultural productivity. The property is covered by Tier 1 stored water rights through the Wallowa Lake Irrigation District. These rights provide the basis for irrigation across the farm and support the property's established agricultural operation. Irrigation water is distributed through three Valley center pivots, a wheel line, and hand lines. Two pump houses located along the southern boundary contain 60- and 40-horsepower pumps, which supply the systems through buried mainlines. The 60-horsepower pump, equipped with a VFD, serves Pivot 1 and the wheel-line and hand-line systems, while the 40-horsepower pump supplies Pivots 2 and 3.
For 2026, Wallowa Lake Irrigation District assessments were $19 per acre, together with an additional $50 service charge. Total district water costs for the year were approximately $5,807.