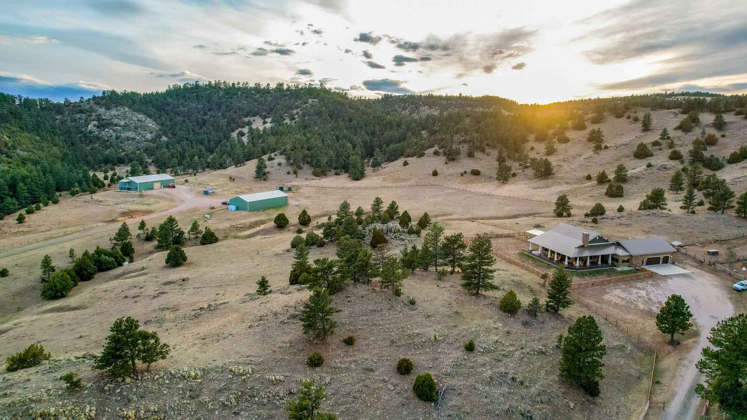
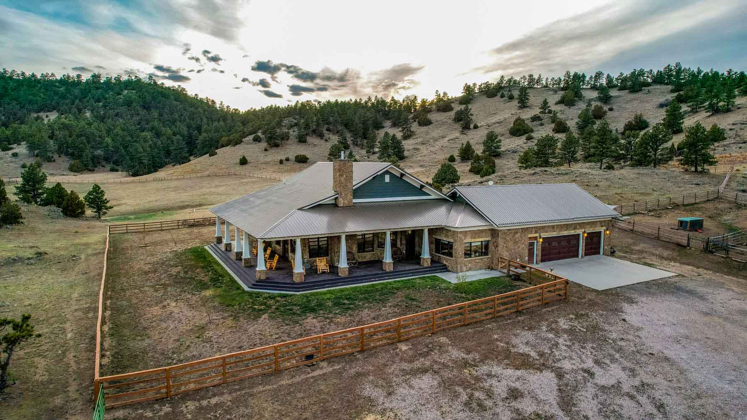
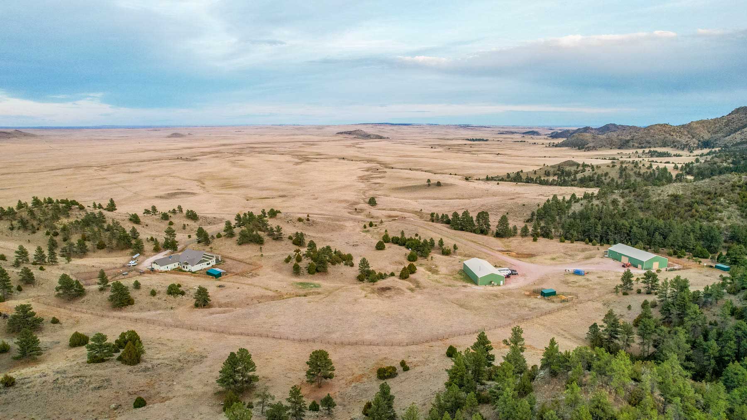
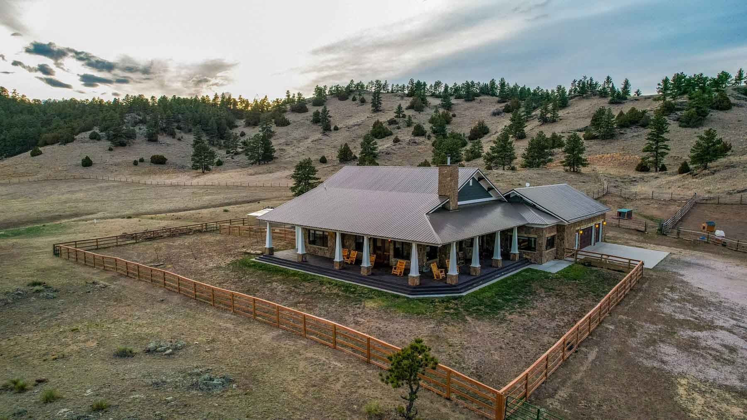
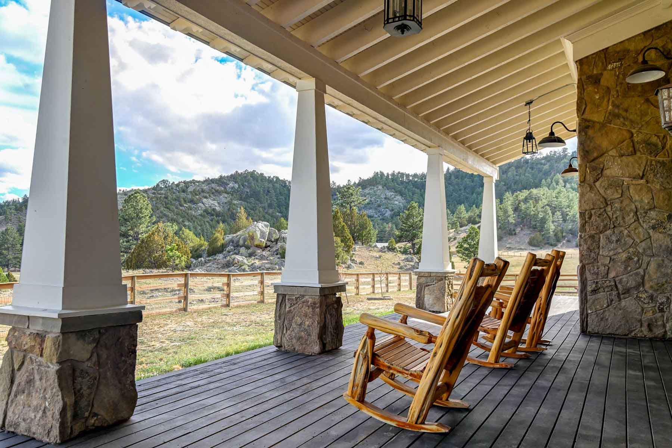
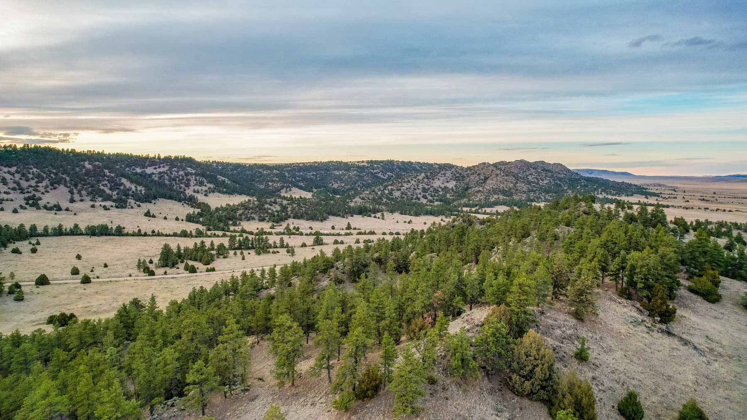
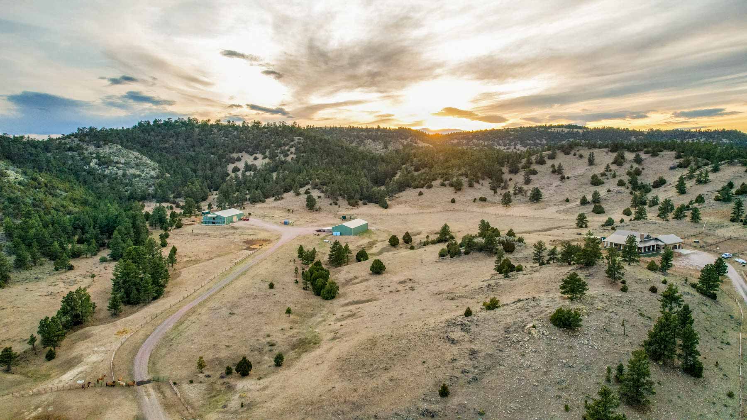
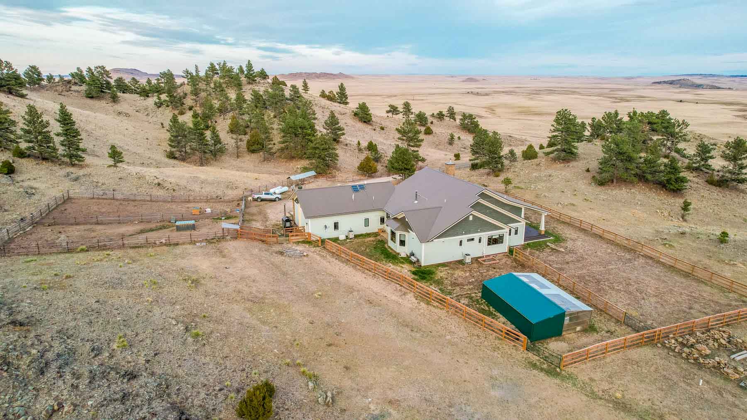
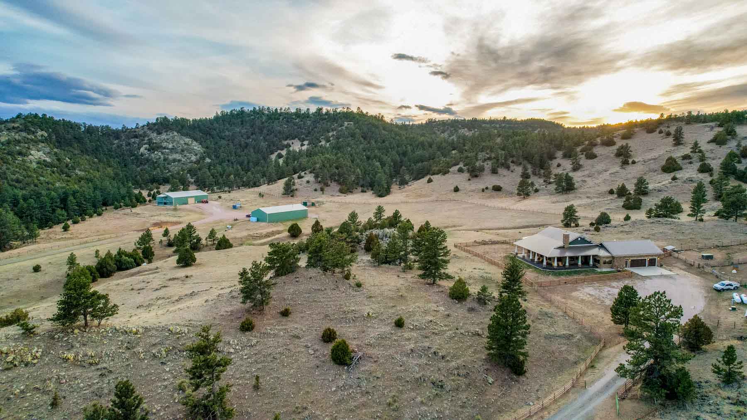
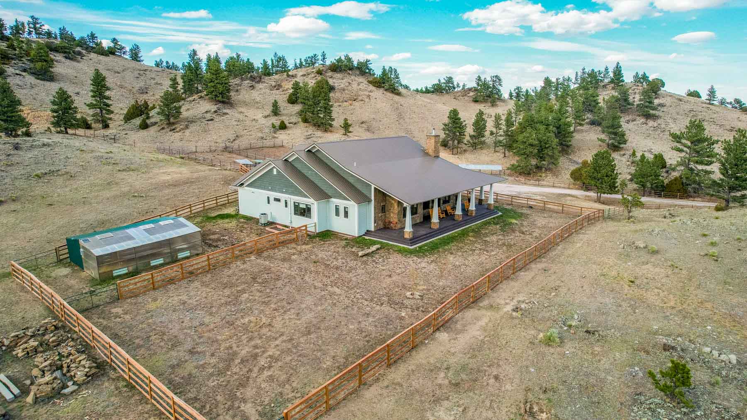
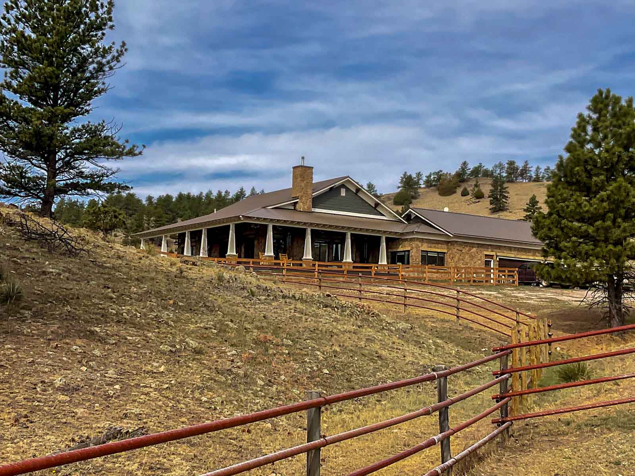
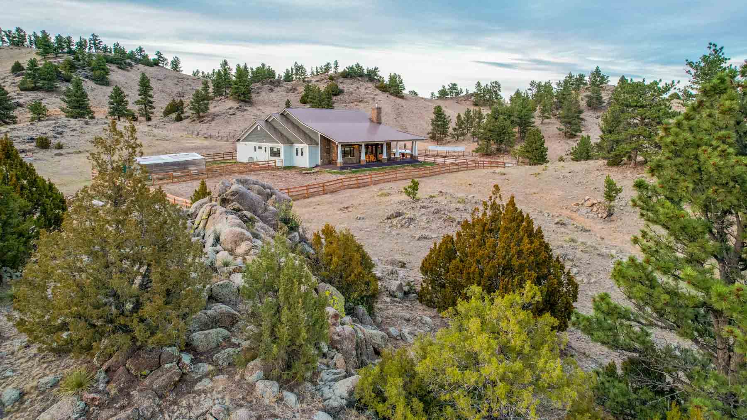
The ranch improvements are anchored by a custom-built residence completed in 2016 and designed with extensive craftsmanship and high-quality finishes throughout. The exterior of the home is primarily moss rock, with hardy board siding on the rear elevations and a durable metal roof. Large, covered porches on the north and east sides of the residence provide protected outdoor living space with views of the surrounding landscape. The fenced yard includes newly planted trees and a greenhouse equipped with 55-gallon barrels designed to help regulate interior temperatures.
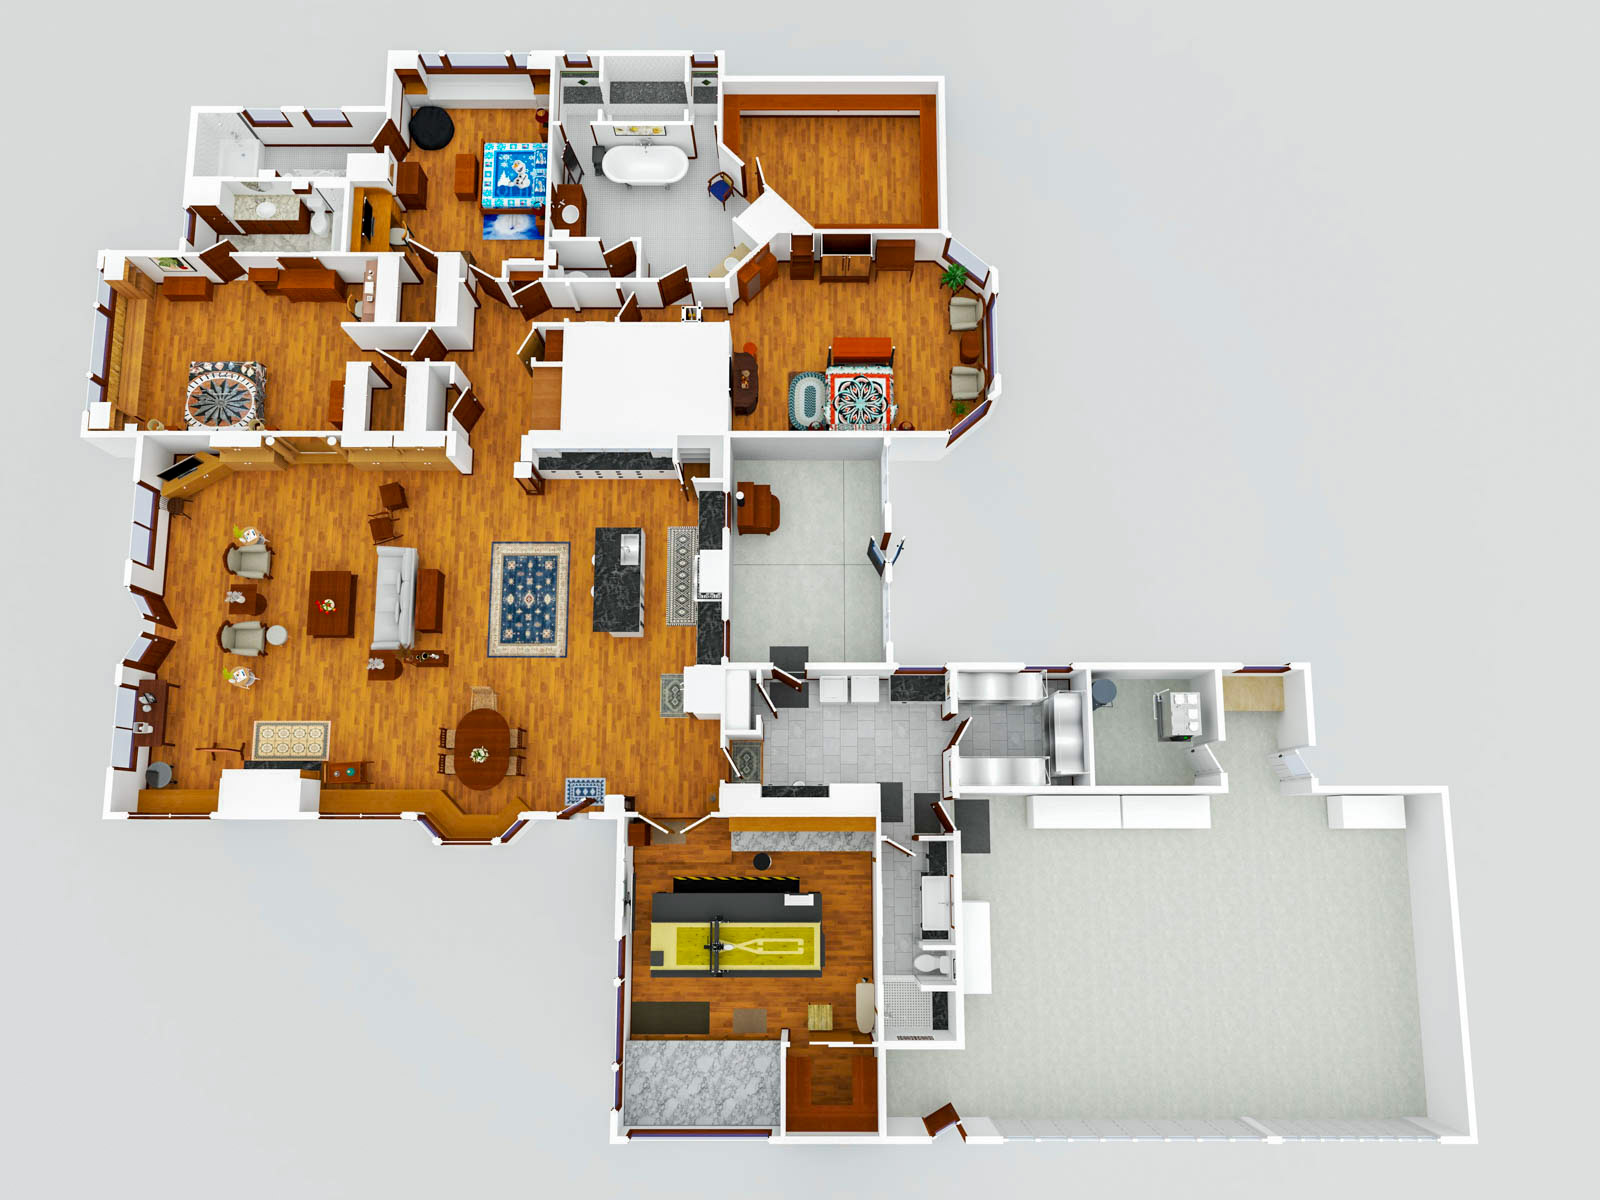
The attached oversized three-car garage is fully finished and includes storage space as well as the home’s utility room. Entering through the mudroom from the garage, the home features built-in cabinetry, an office area, laundry facilities, a walk-in pantry, and a full three-piece bathroom with tile flooring, granite countertops, and a farmhouse sink. Adjacent to the mudroom is an enclosed patio featuring a wood-burning cook stove.
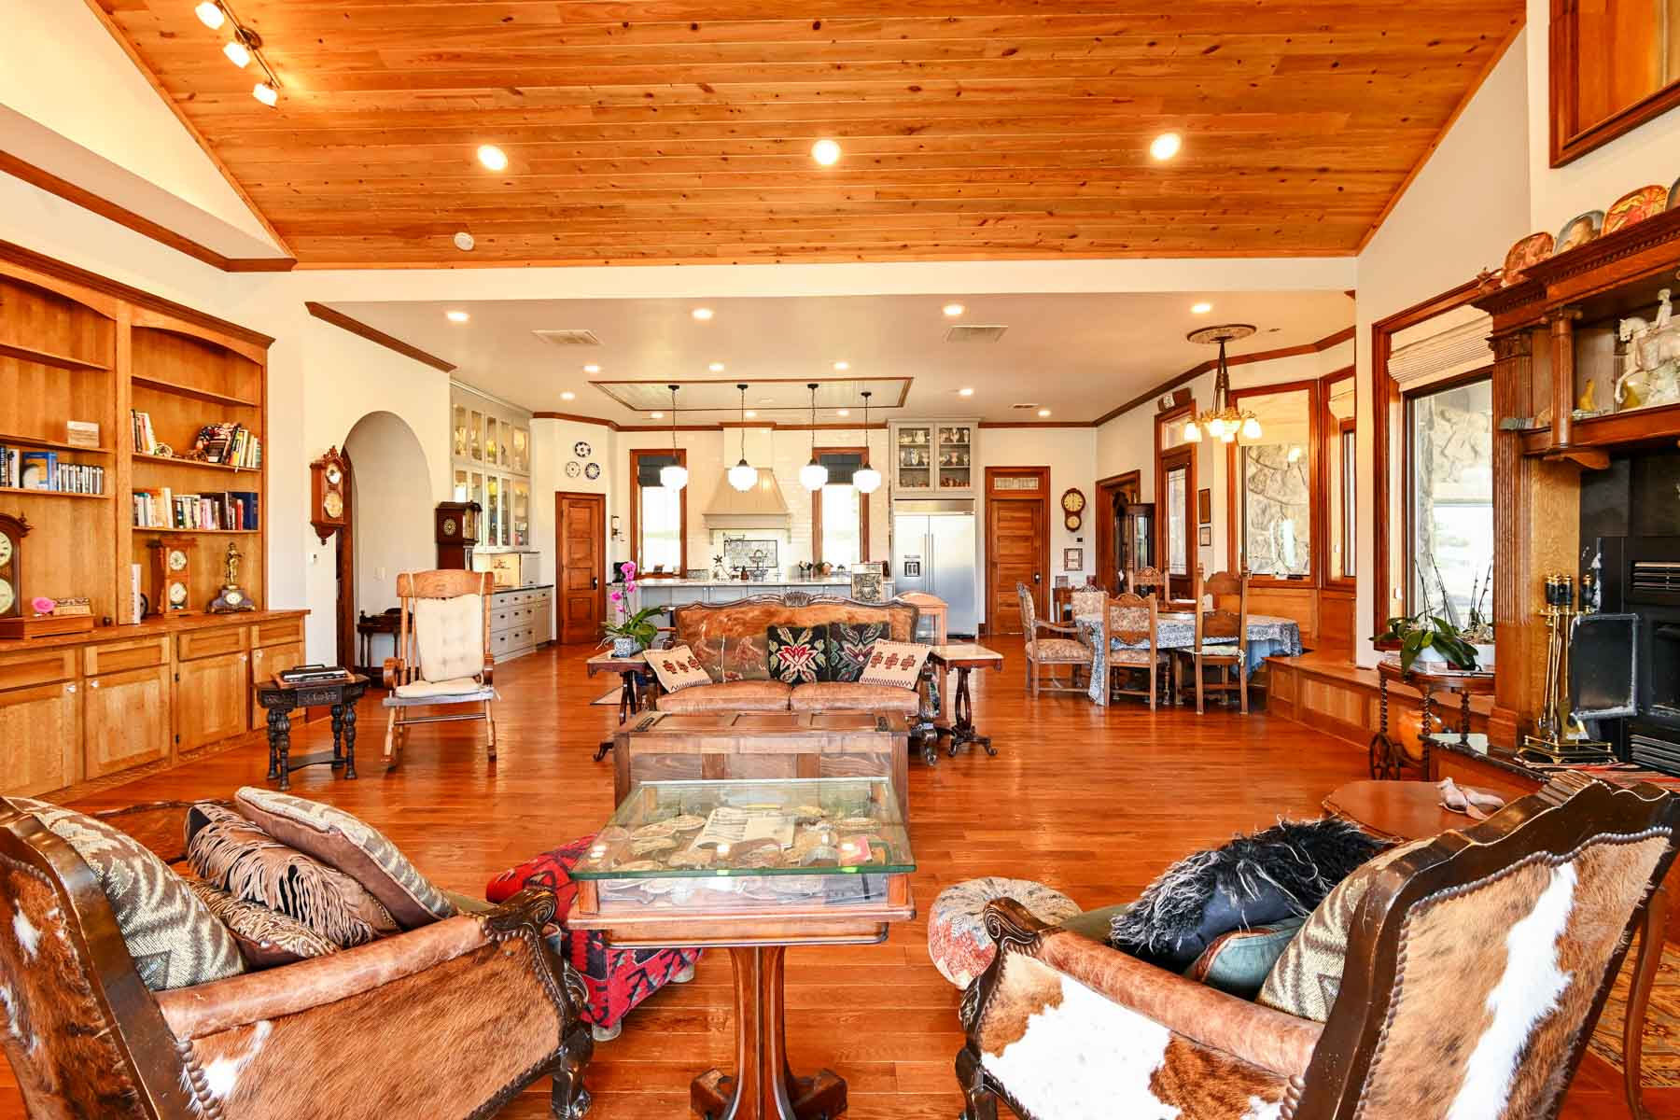
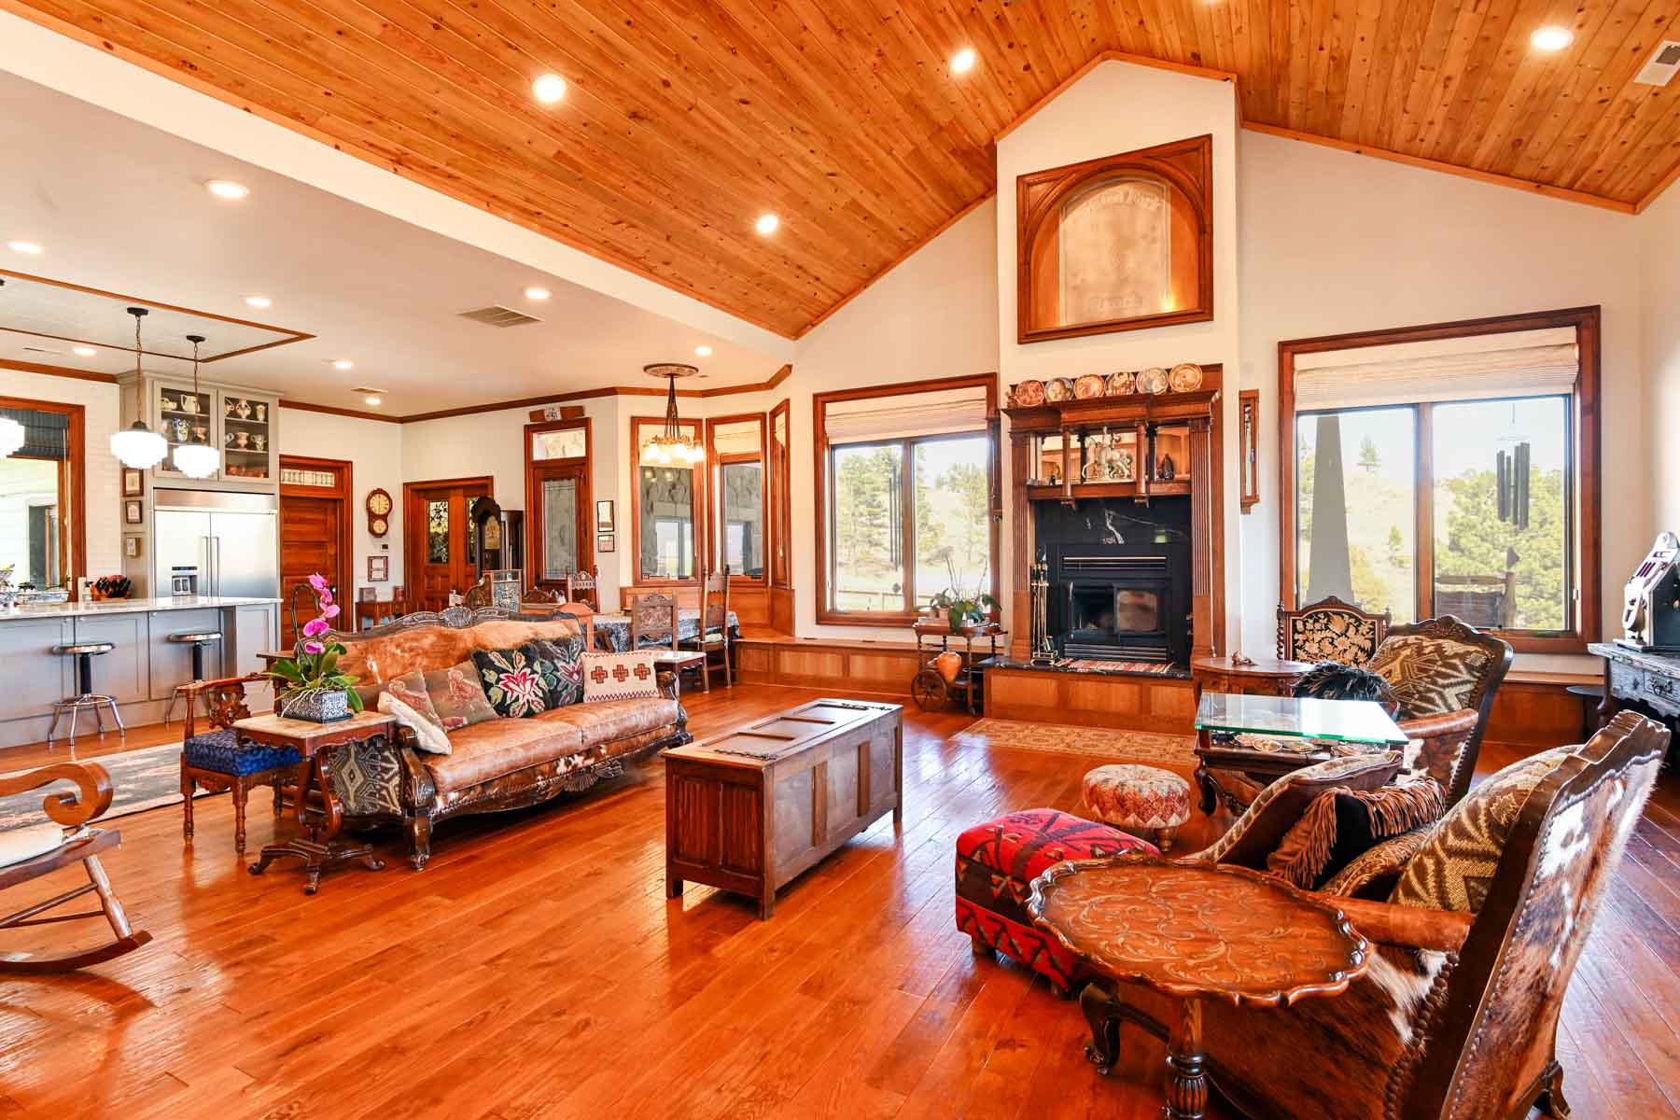
The residence encompasses approximately 4,437 square feet of living space designed in an open-concept arrangement connecting the kitchen, dining room, and great room. Heating is provided through propane-fired in-floor radiant heat with individual room controls, supplemented by central air conditioning. Hardwood flooring extends throughout the home and is complemented by detailed baseboards, crown molding, custom seven-foot interior doors, antique transoms, and glass door knobs.
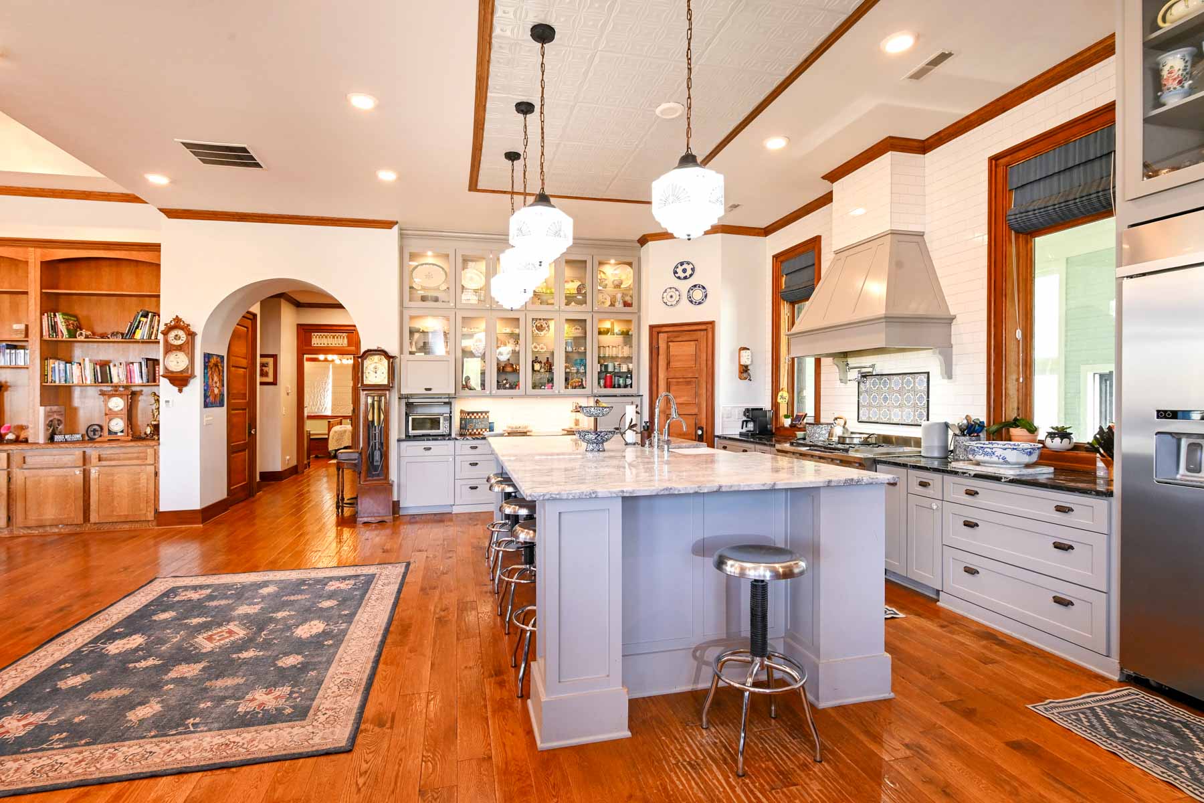
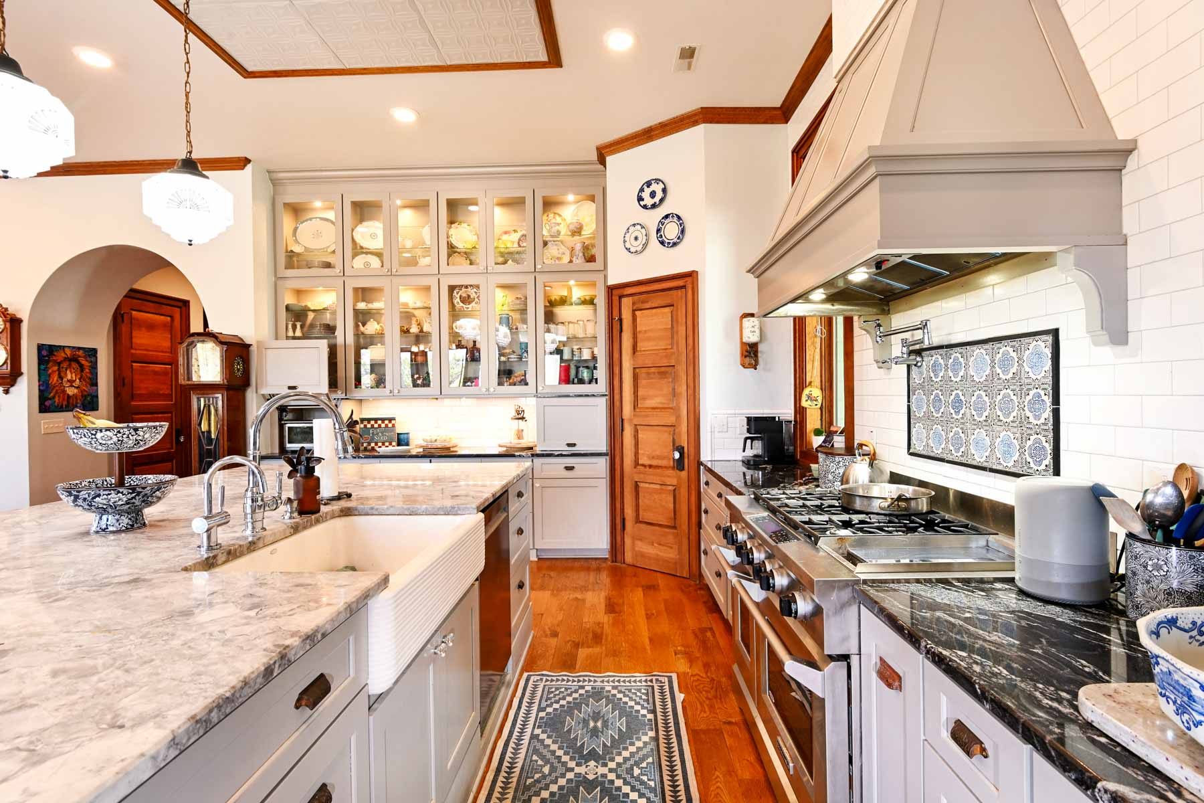
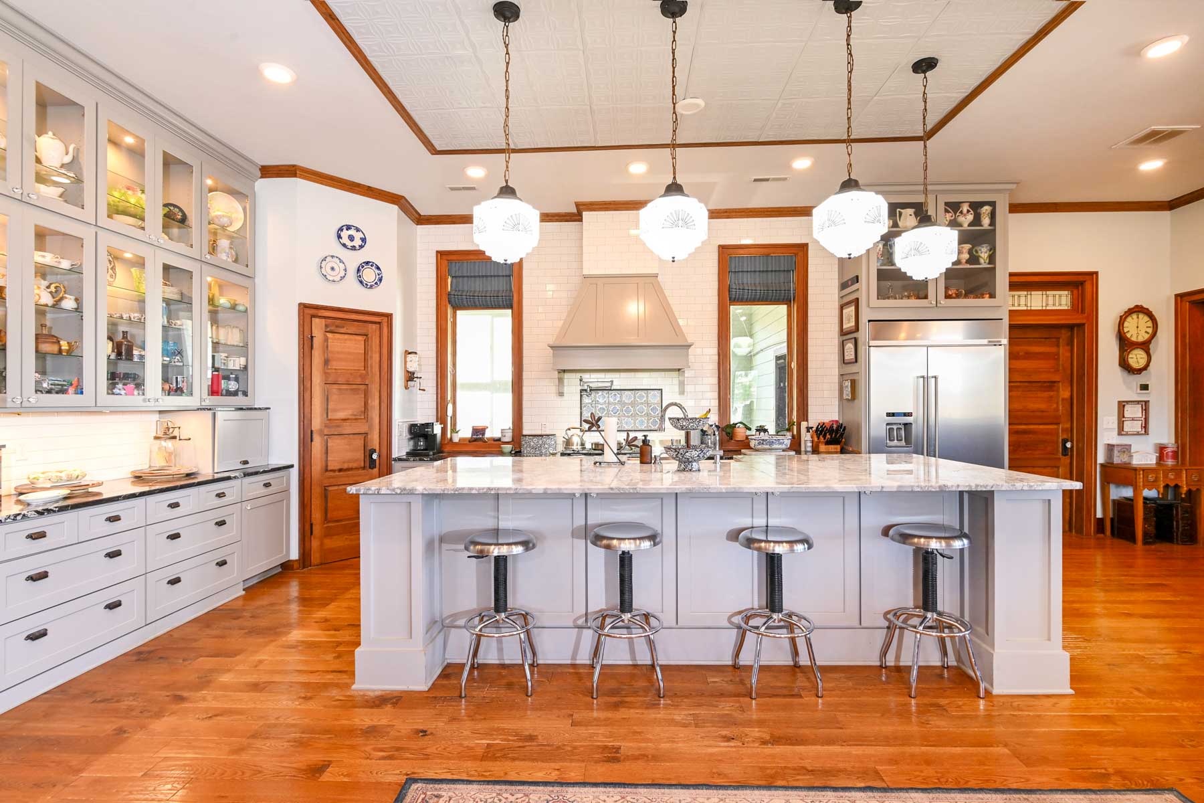
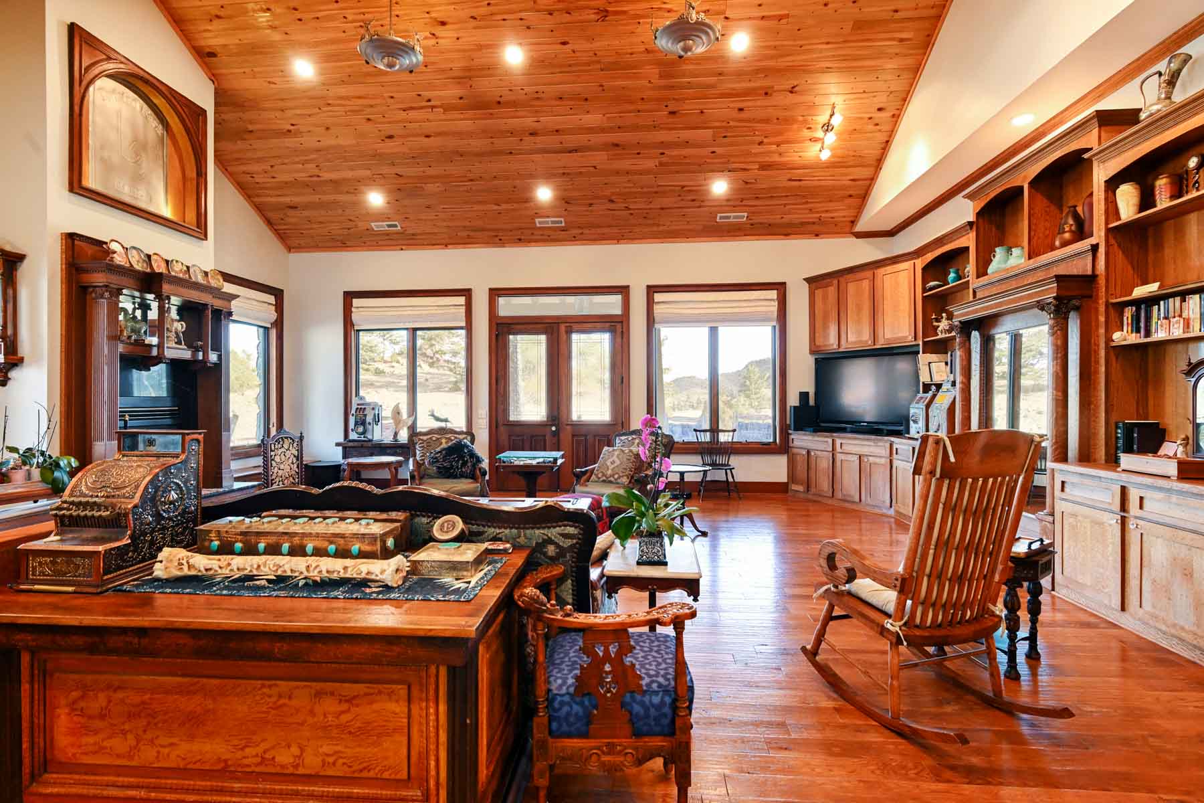
The great room includes vaulted knotty pine tongue-and-groove ceilings, numerous seven-foot windows, built-in oak cabinetry, and a wood-burning stove accented by a marble-inlaid hearth and a mantel estimated to be more than 150 years old. The kitchen is centered around a 6’x12’ island with marble countertops, a farmhouse sink, and seating for six. Appliances include a KitchenAid cabinet-depth refrigerator, a six-burner double-oven gas range with pot filler, a dishwasher, and a microwave. Additional features include illuminated glass display cabinetry, subway tile walls, two appliance garages, and a large pantry.
The dining area incorporates bench seating within a bay window. Adjacent to the kitchen is a large office or hobby room with high ceilings, built-in desks and cabinetry, bookshelves, and a walk-in closet with a sliding barn door.
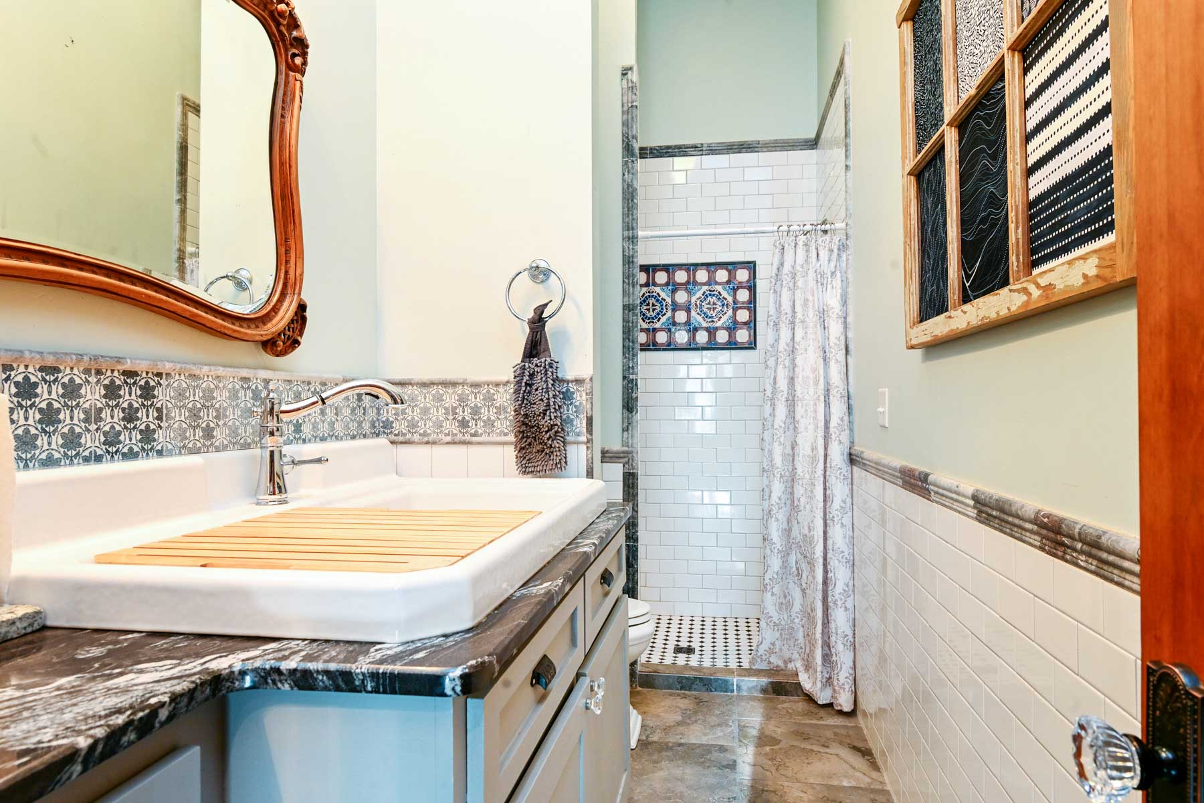
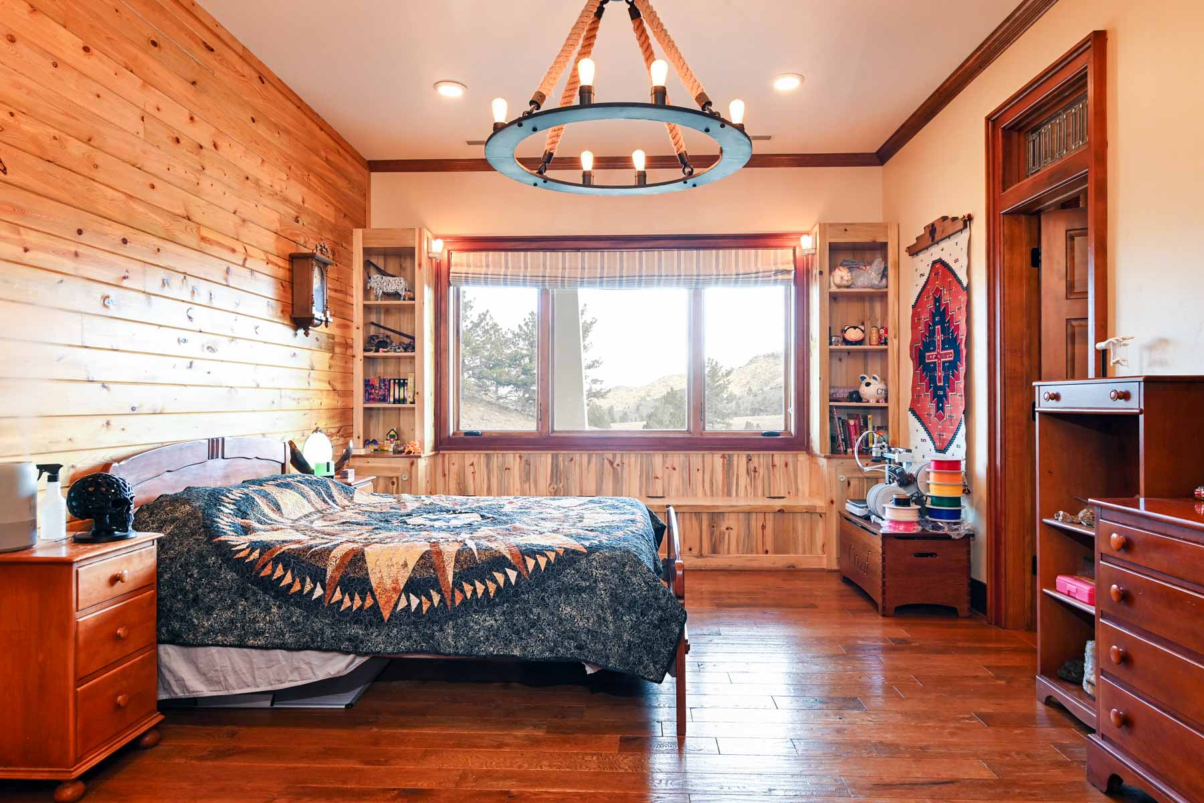
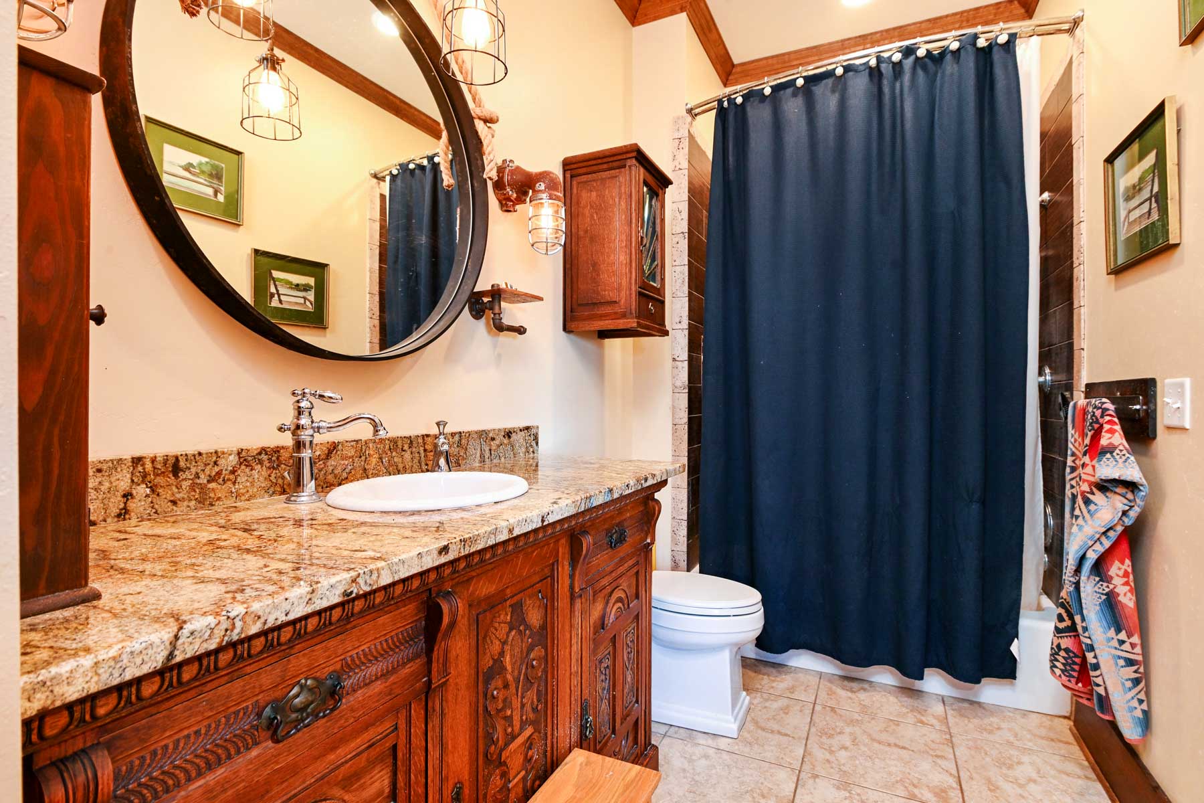
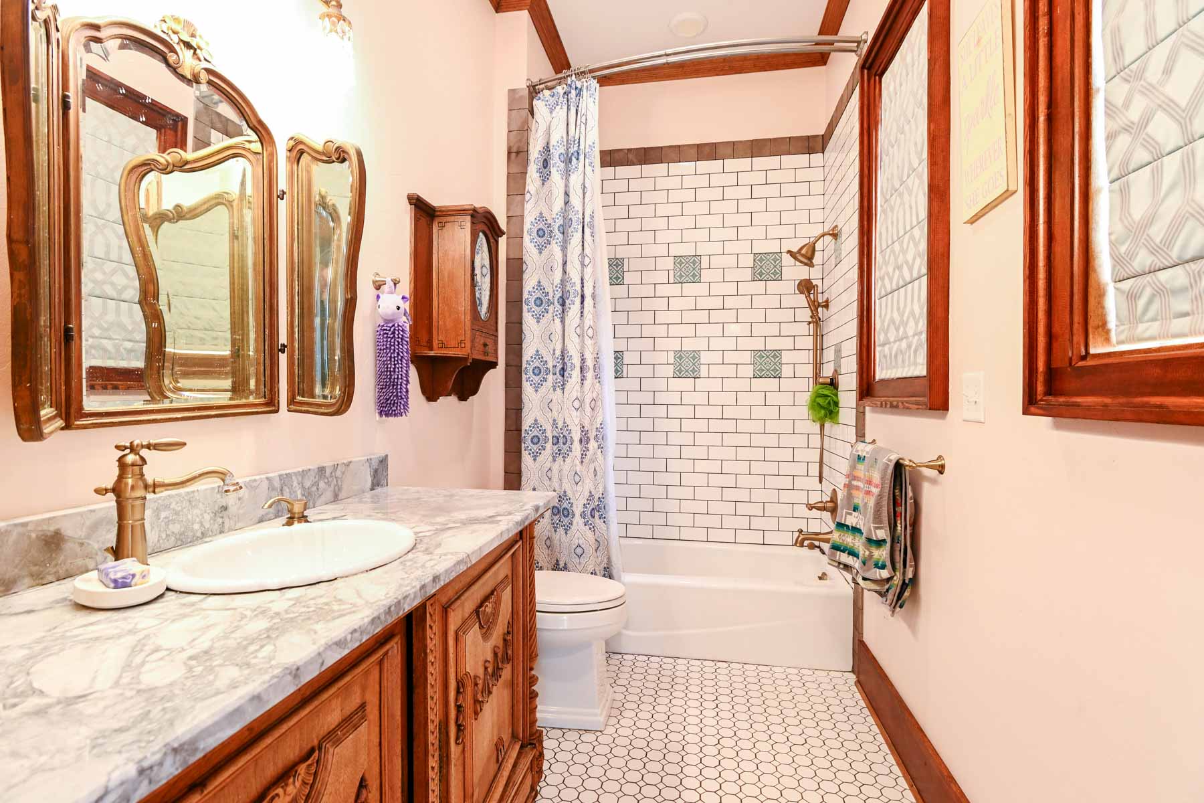
The bedroom wing includes extensive built-in storage and custom finishes throughout. The first guest bedroom features knotty pine accents, built-in shelving, bench seating, a walk-in closet, and a tiled bathroom with a custom antique buffet converted into a vanity. The second guest bedroom features wainscoting, built-in shelving, bench seating, a walk-in closet, and a tiled bathroom with a second custom buffet-style vanity and a granite countertop.
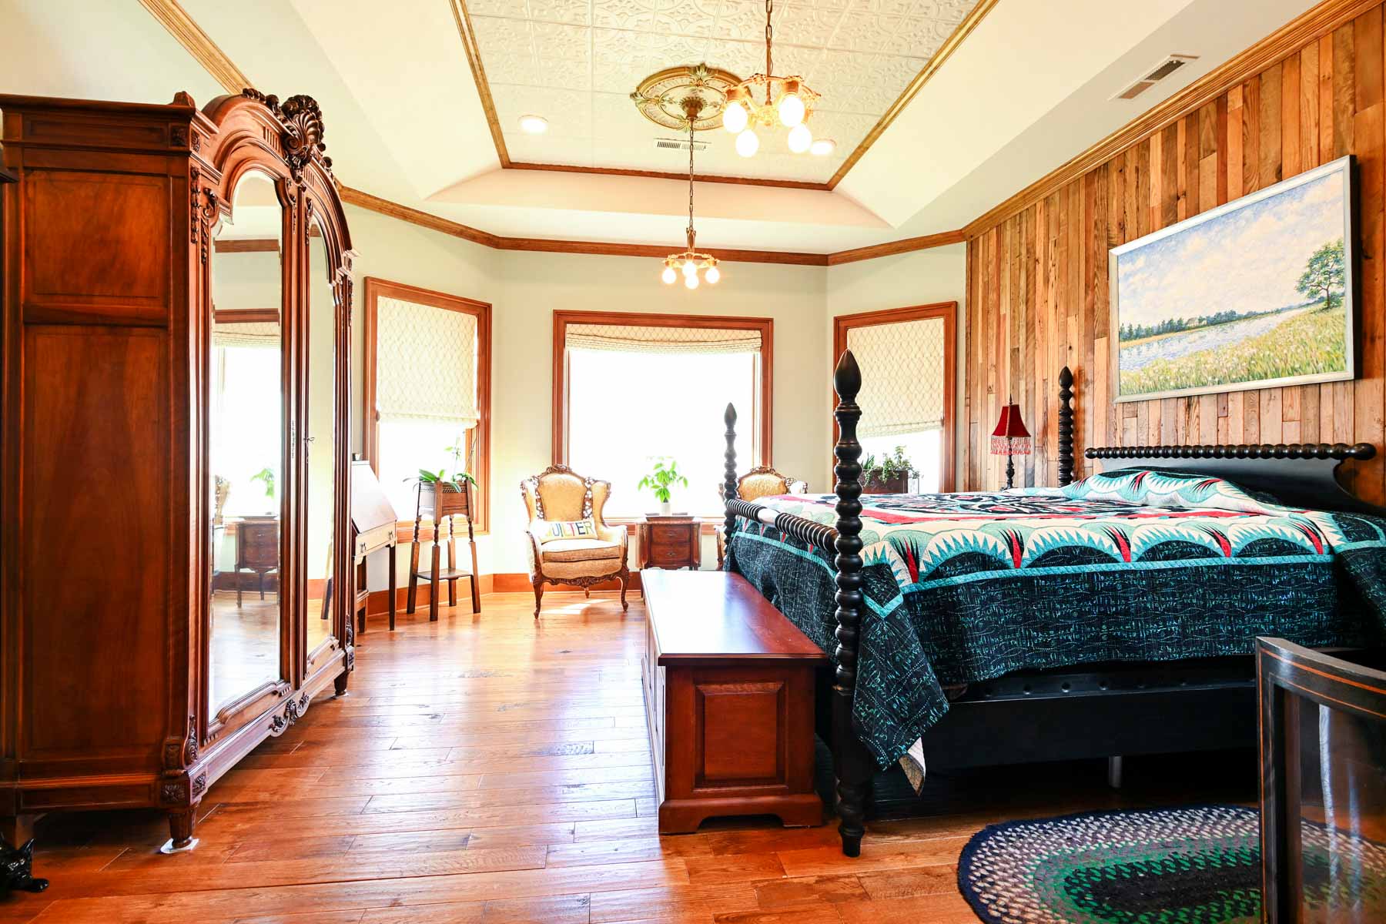
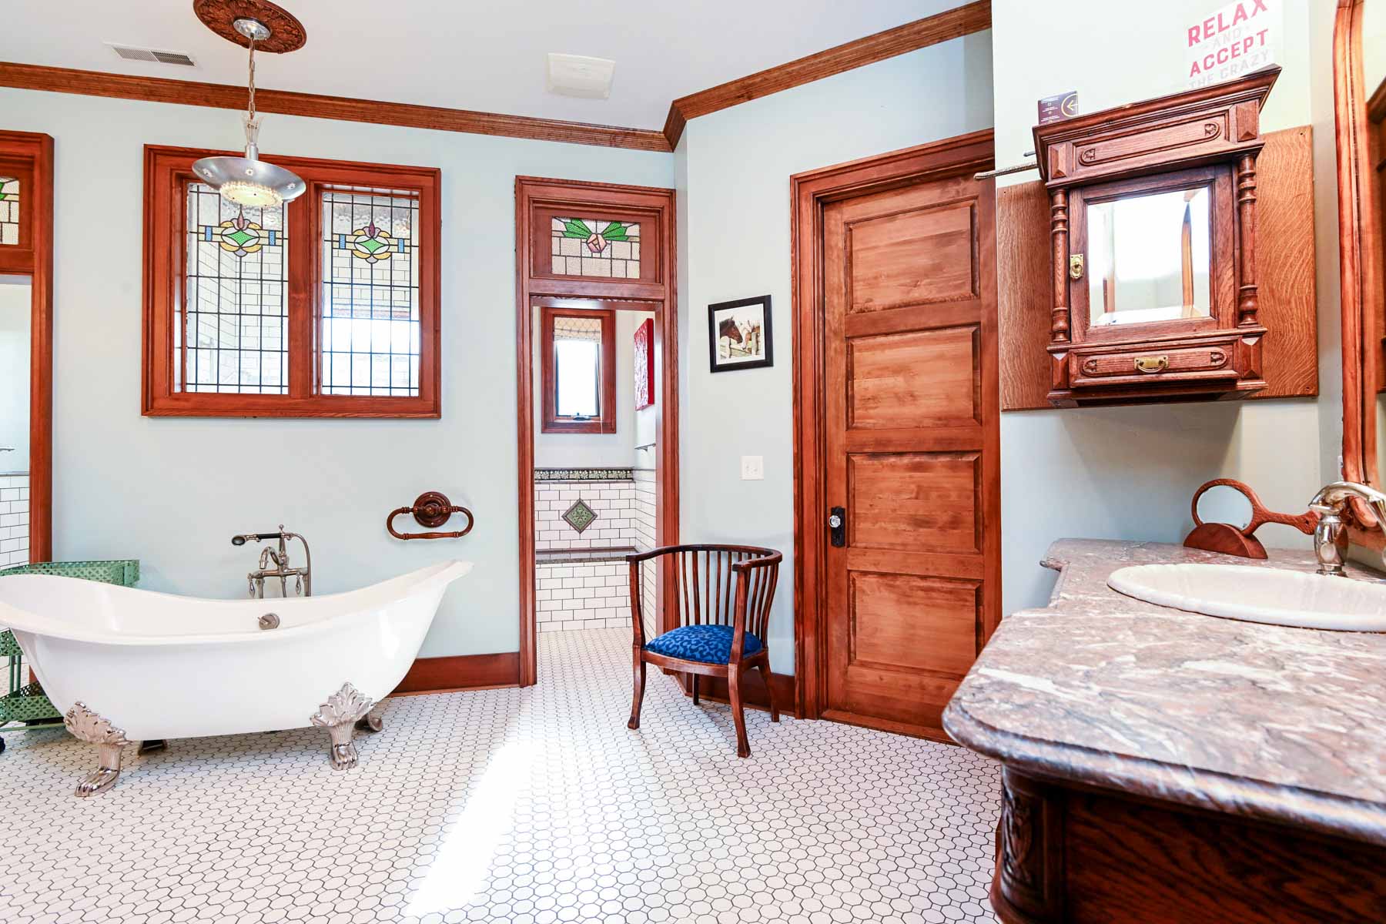
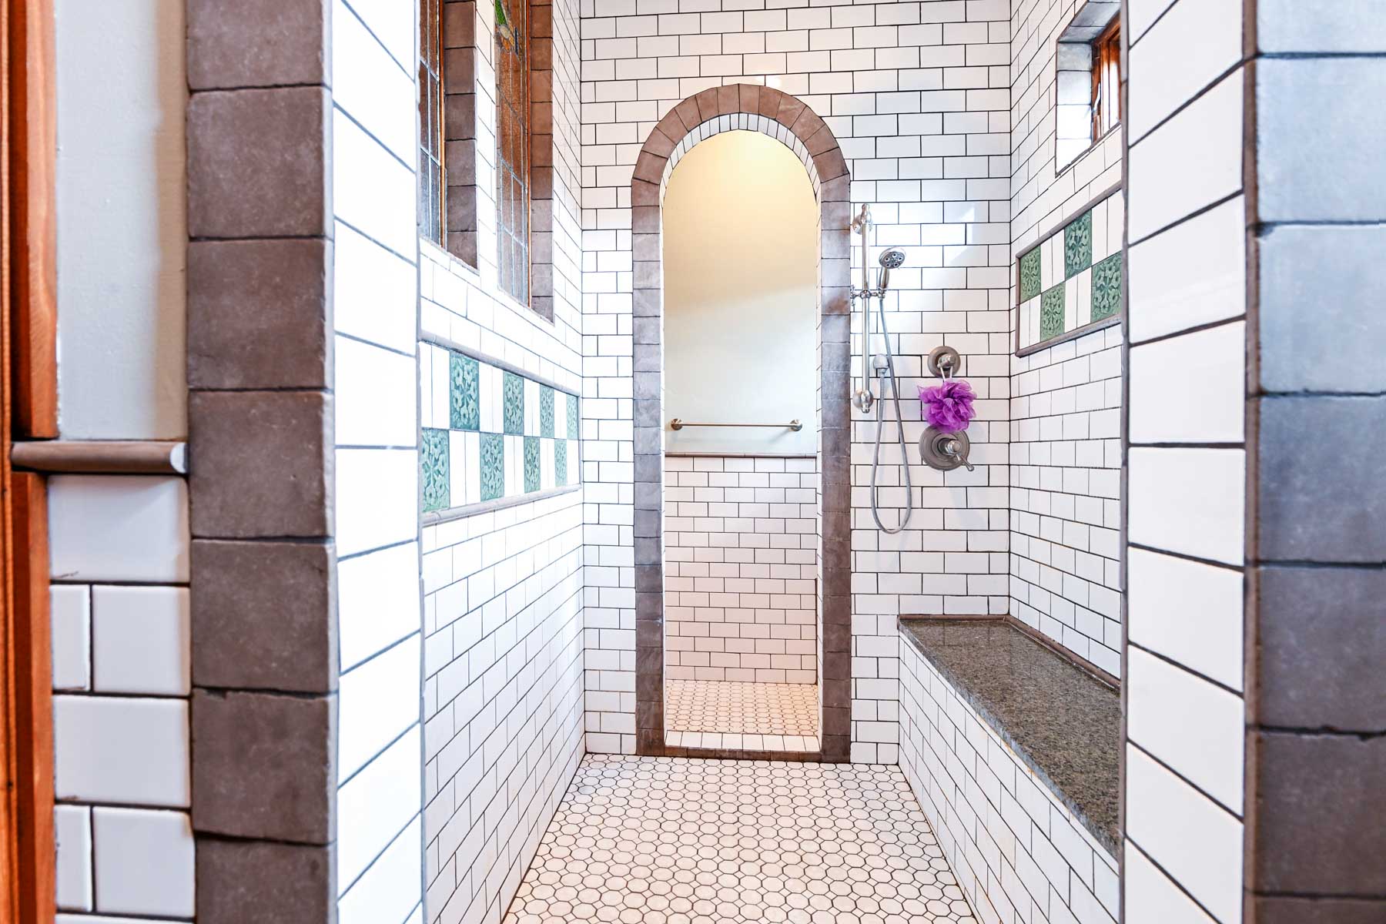
The primary suite features an oak accent wall, bay window, coffered ceiling with tin detailing, and antique lighting fixtures. The primary bathroom includes two custom vanities constructed from antique buffet tables with original granite tops, a claw-foot soaking tub positioned beneath a stained-glass window, a 5’x6’ walk-in shower, a separate water closet, and extensive built-in storage within the walk-in closet.
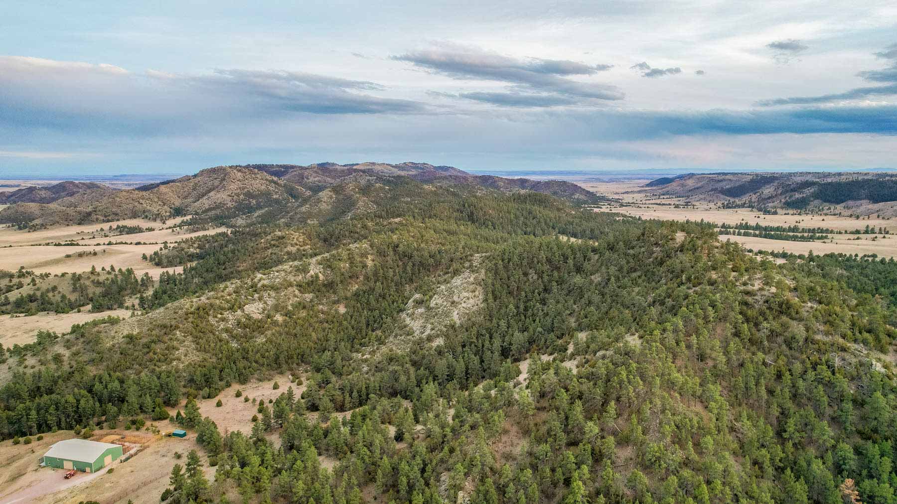
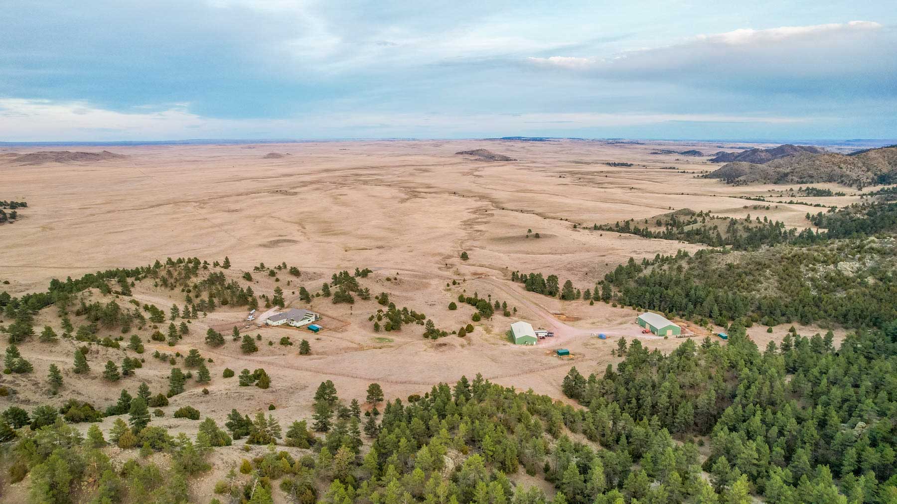
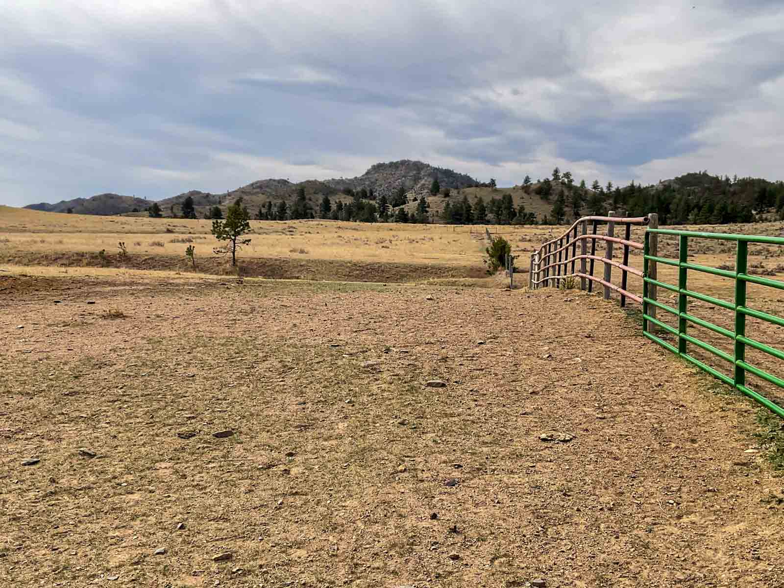
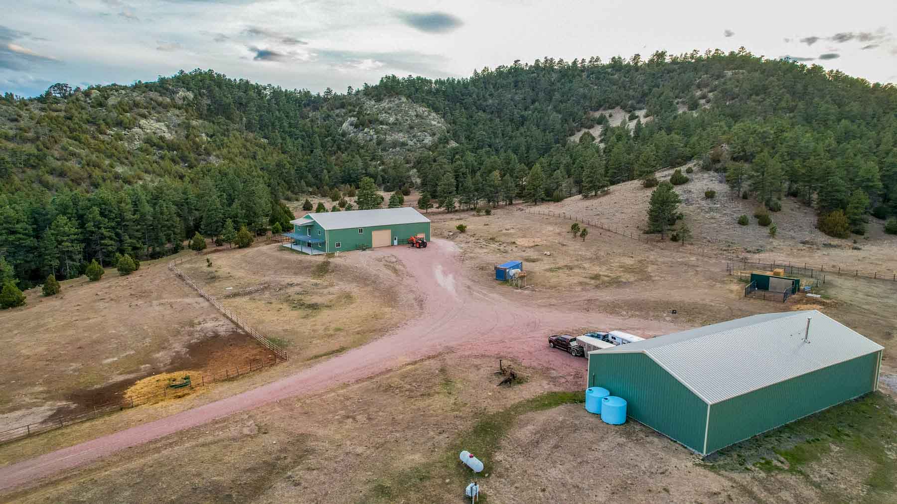
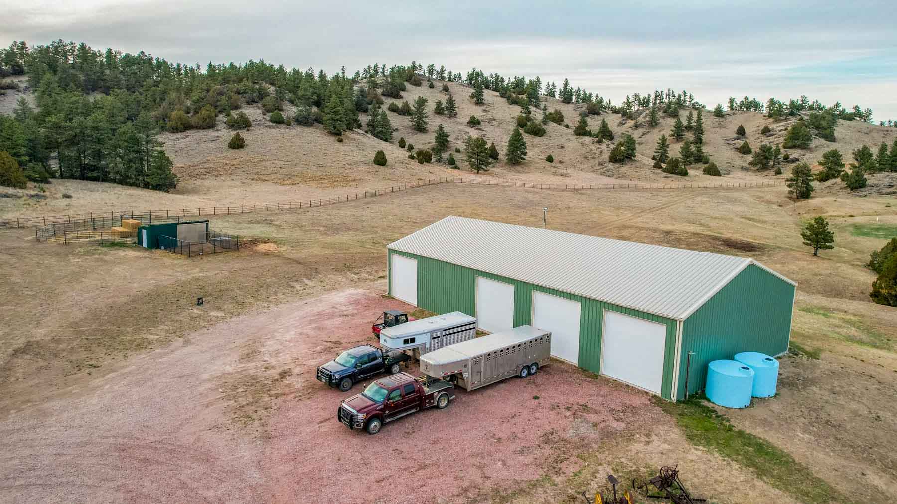
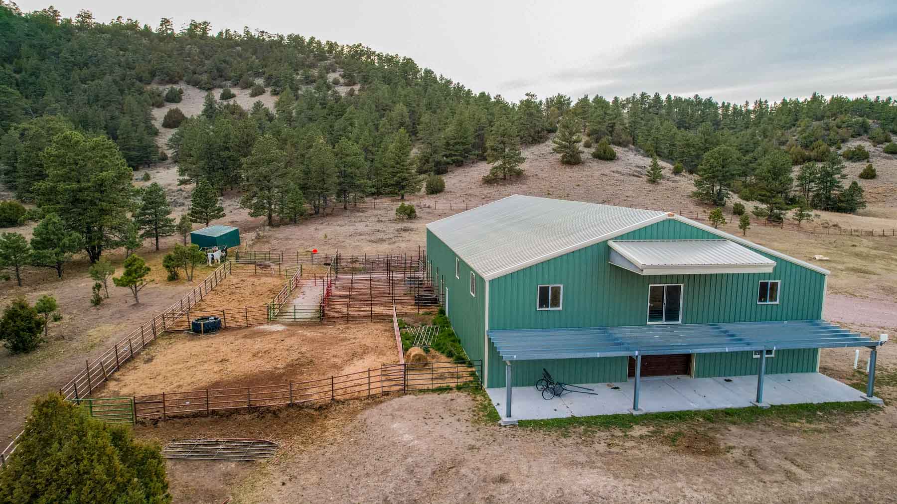
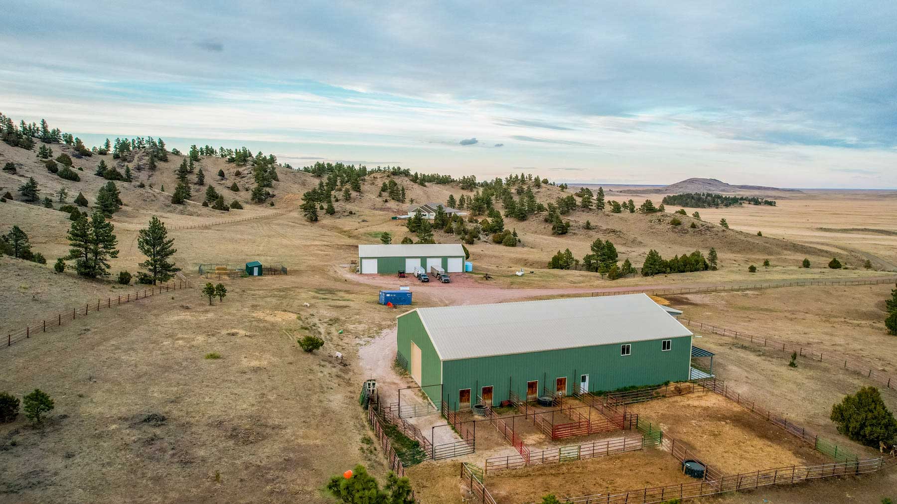
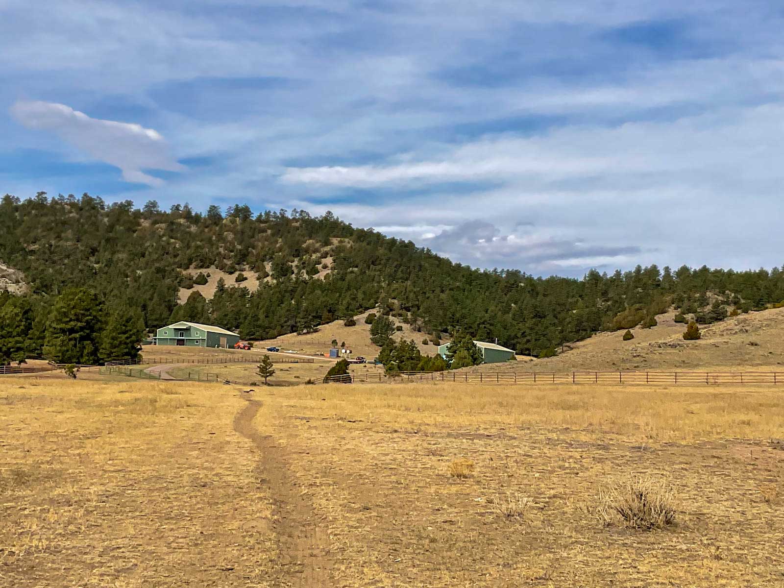
Additional ranch improvements include a 5,000±-square-foot insulated shop equipped with a heated work area and four 14-foot overhead doors. The 6,000± square foot horse barn includes a tack room, feed storage, indoor stall capacity, and overhead doors suitable for equipment storage. The ranch is also fenced and cross-fenced to support rotational grazing operations.