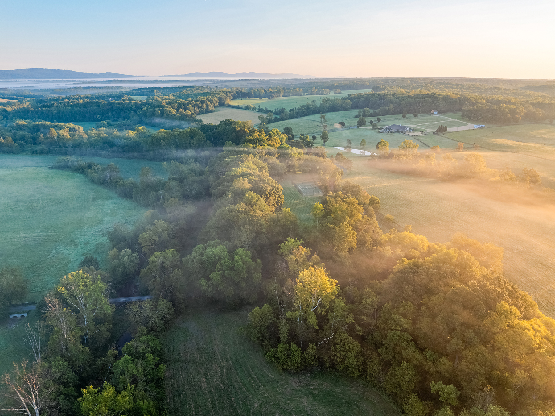
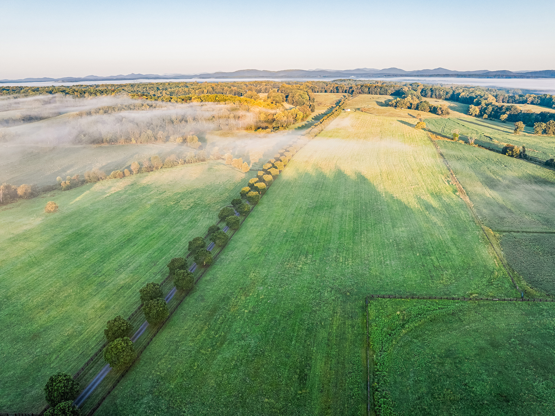
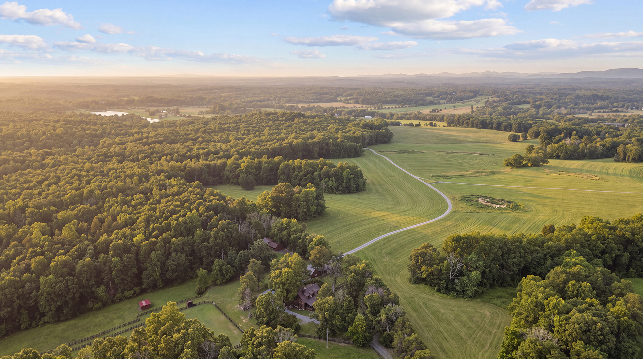
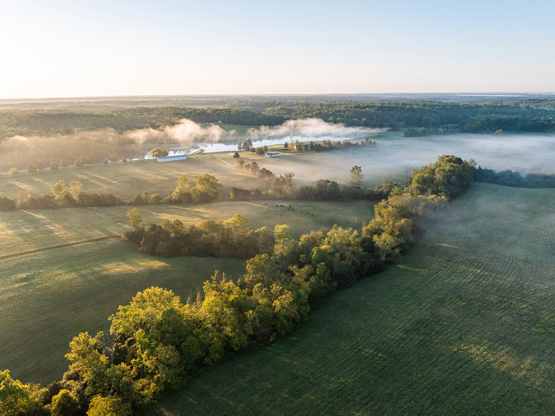
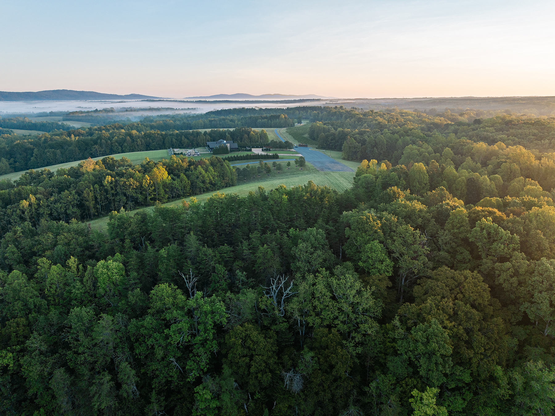
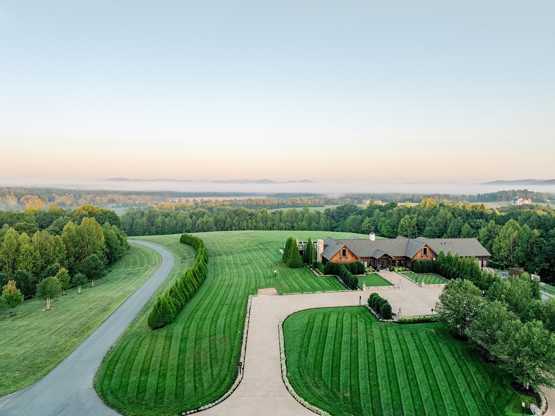
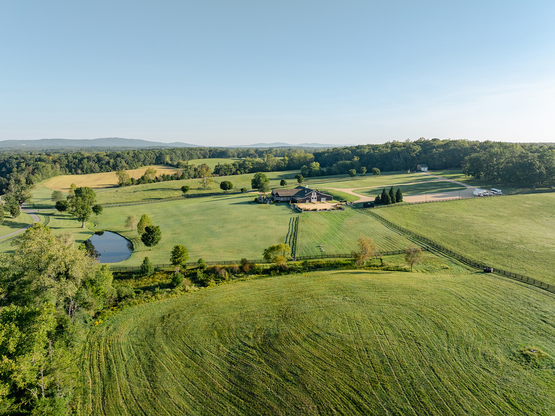
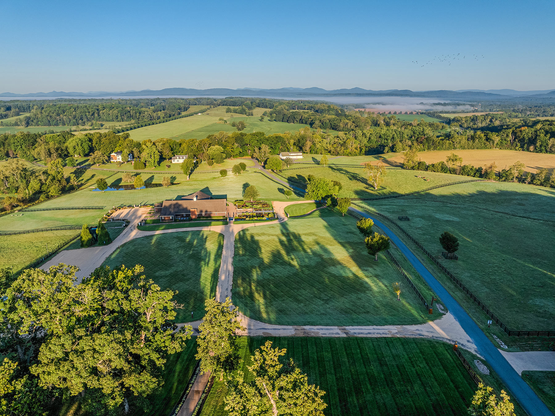
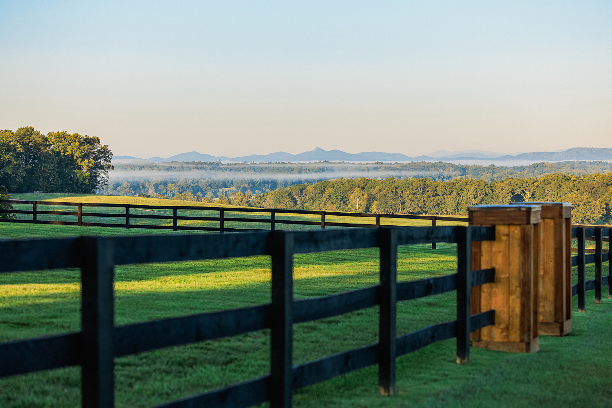
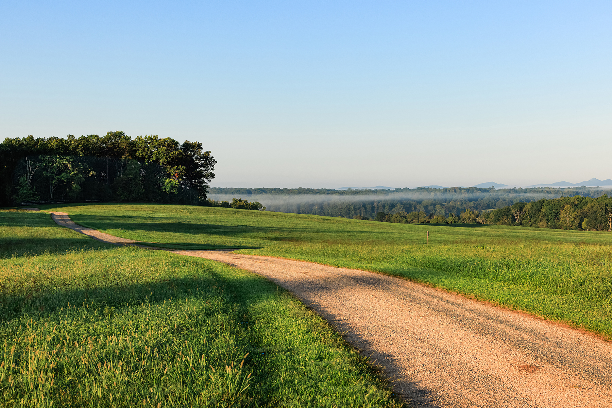
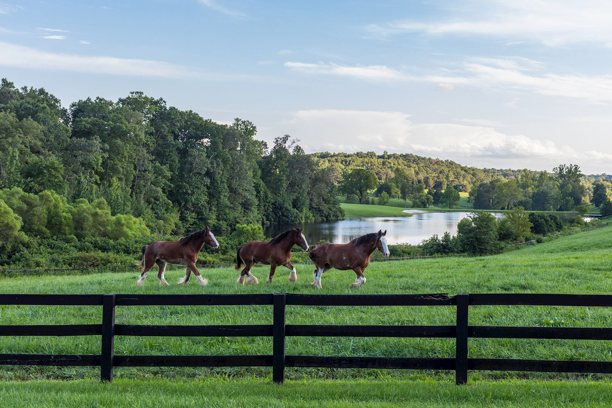
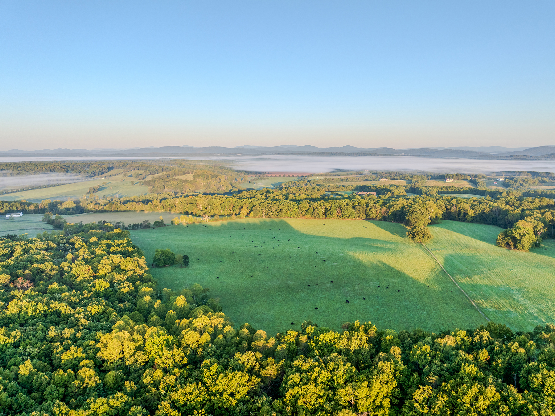
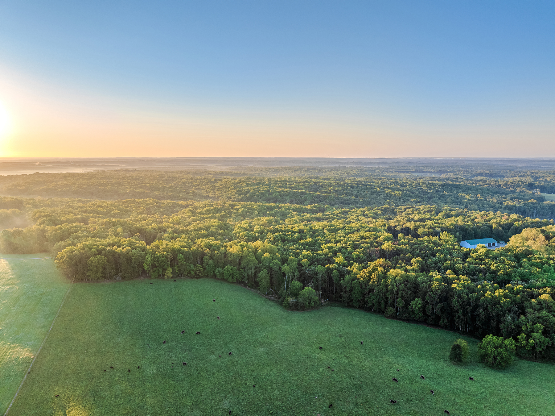
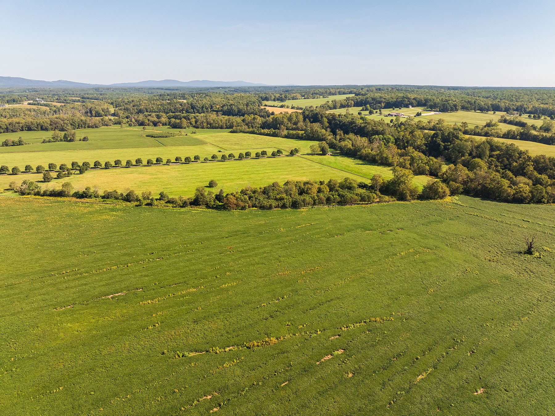
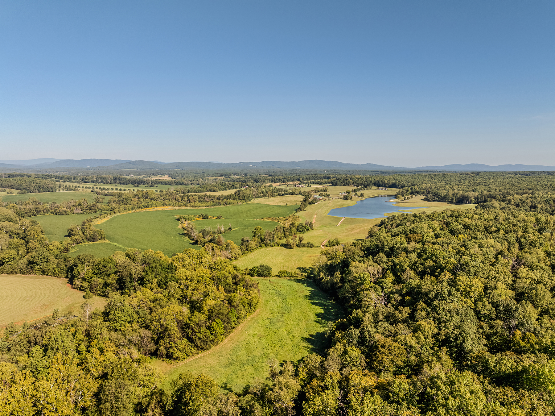
Mount Pleasant Farm consists of 1,865± deeded acres, an approximate breakdown is as follows:
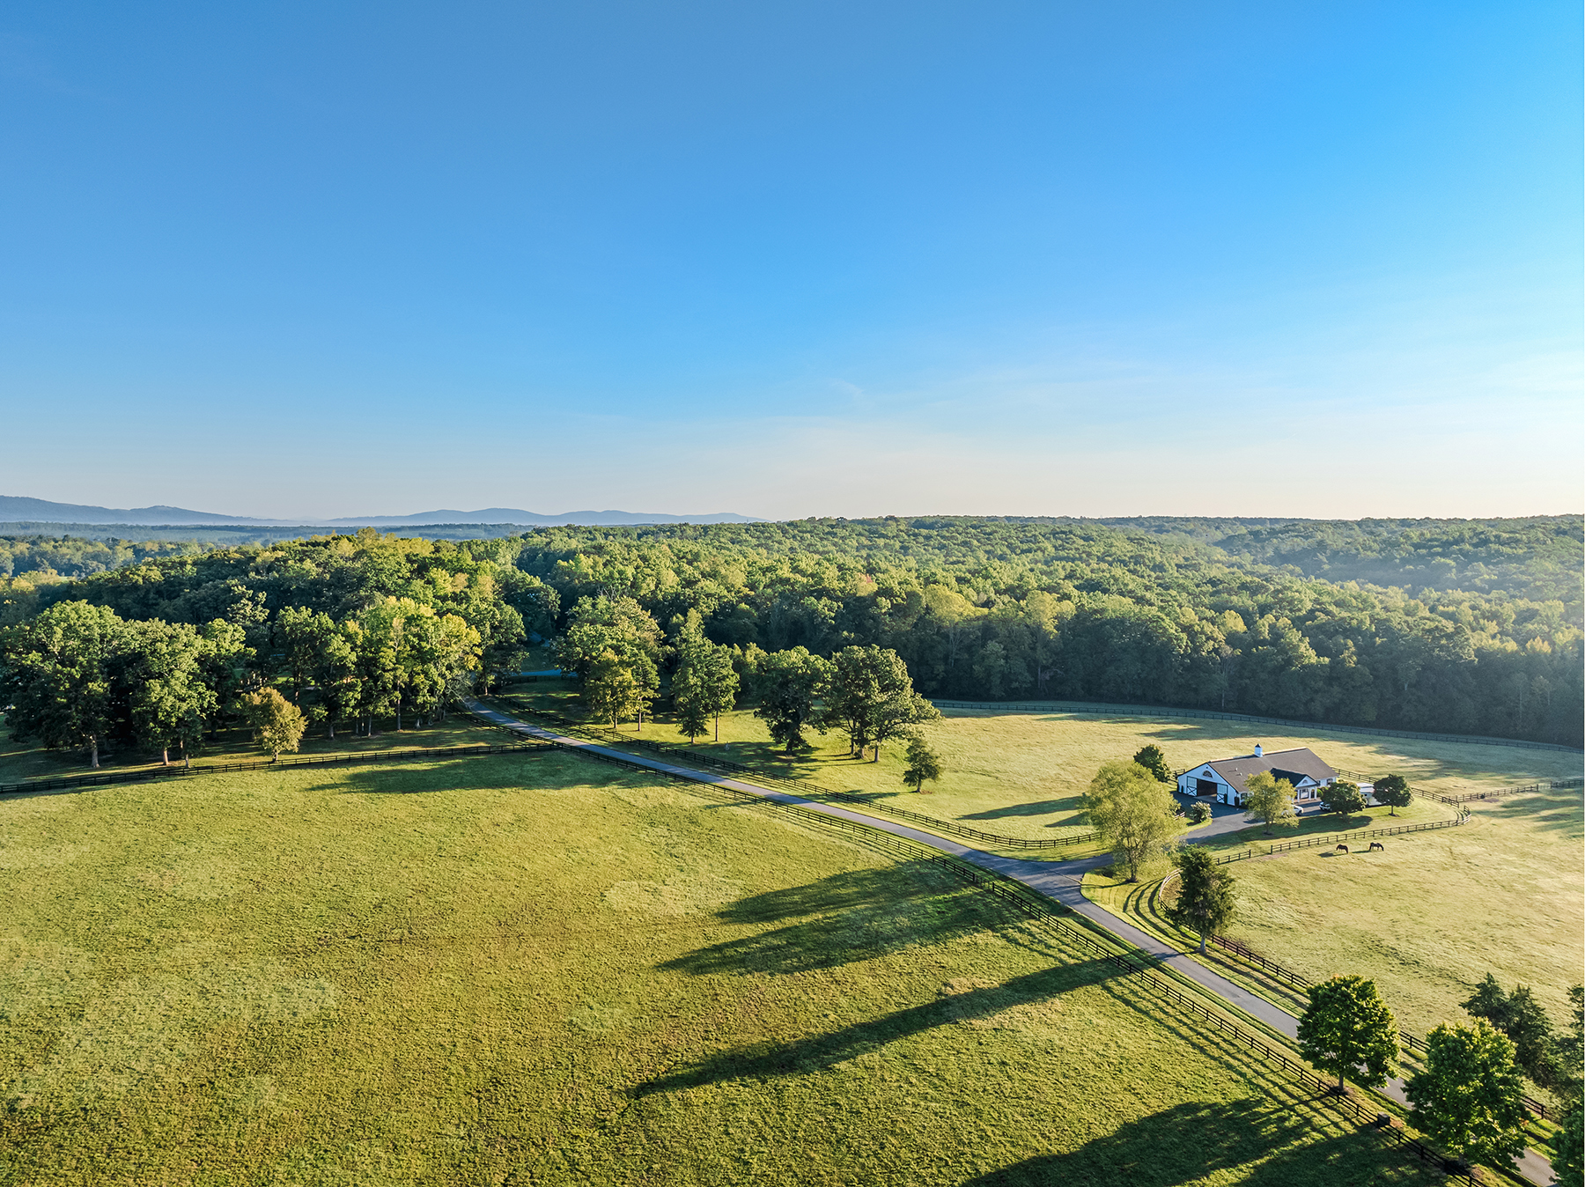
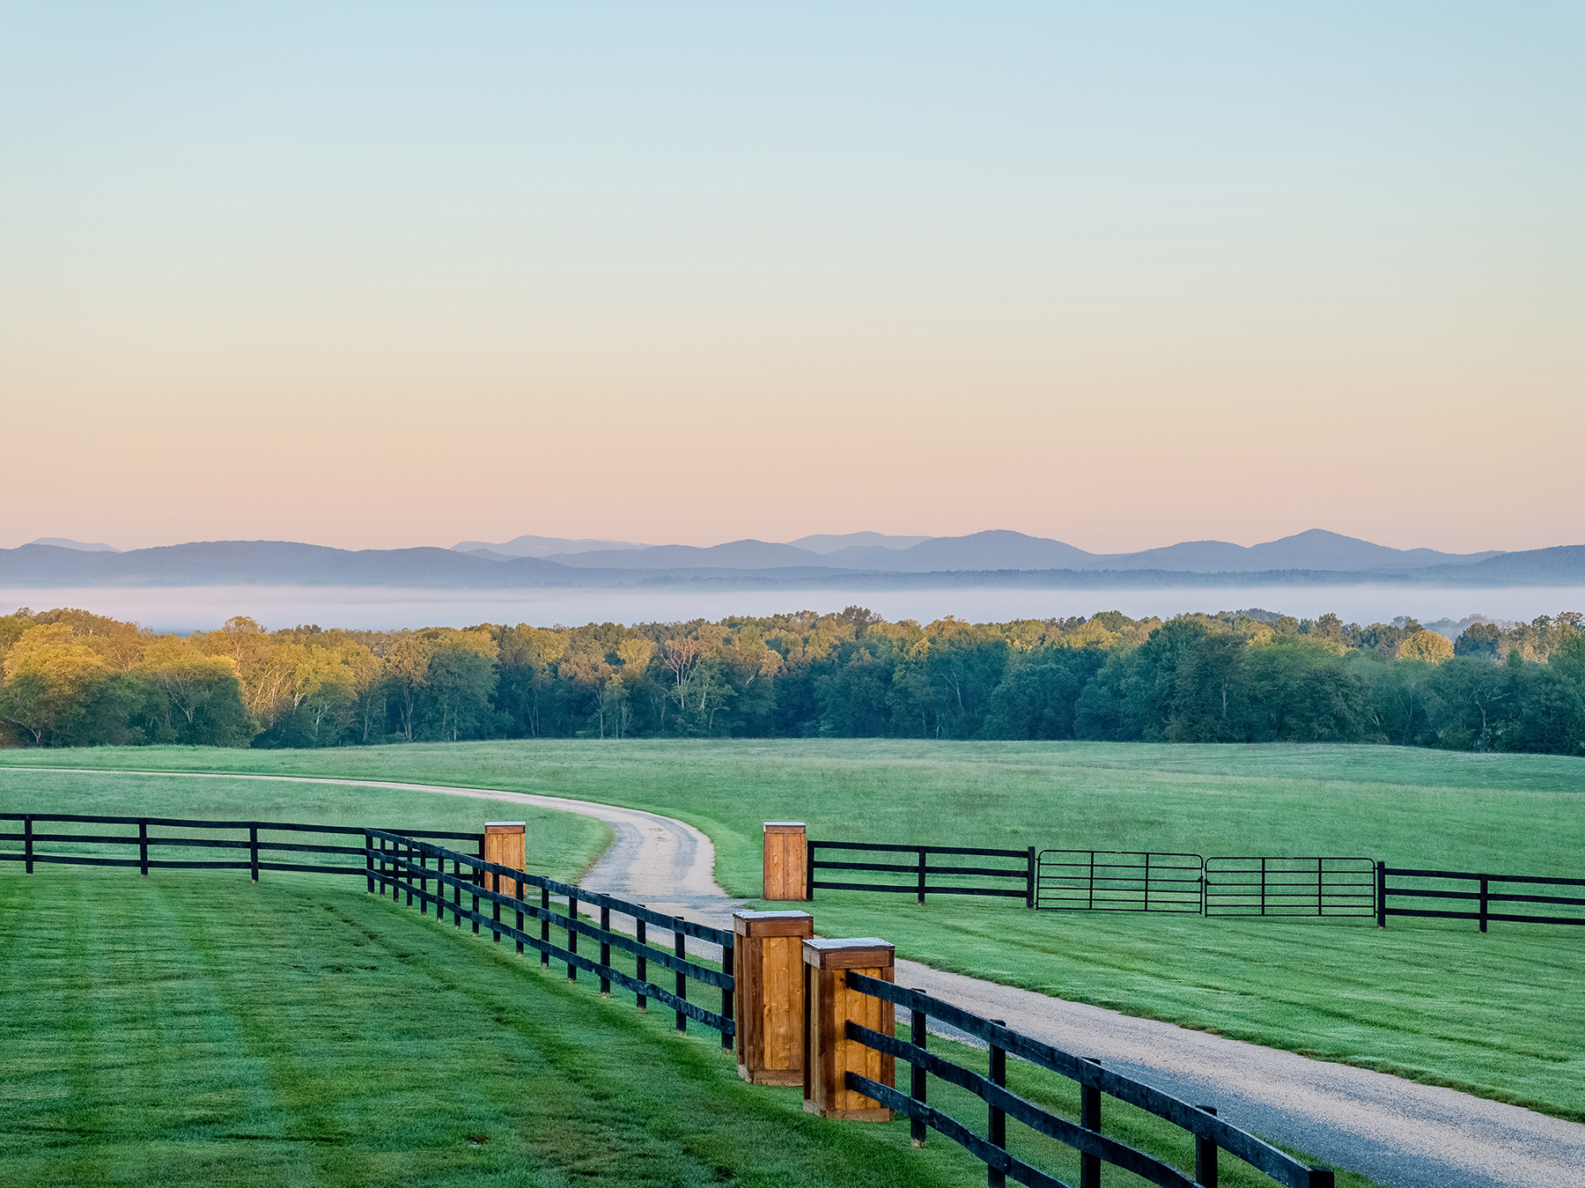
Farming and Open: 780± acres
Forested: 1,000± acres
Ponds, Structures, and Other: 65± acres
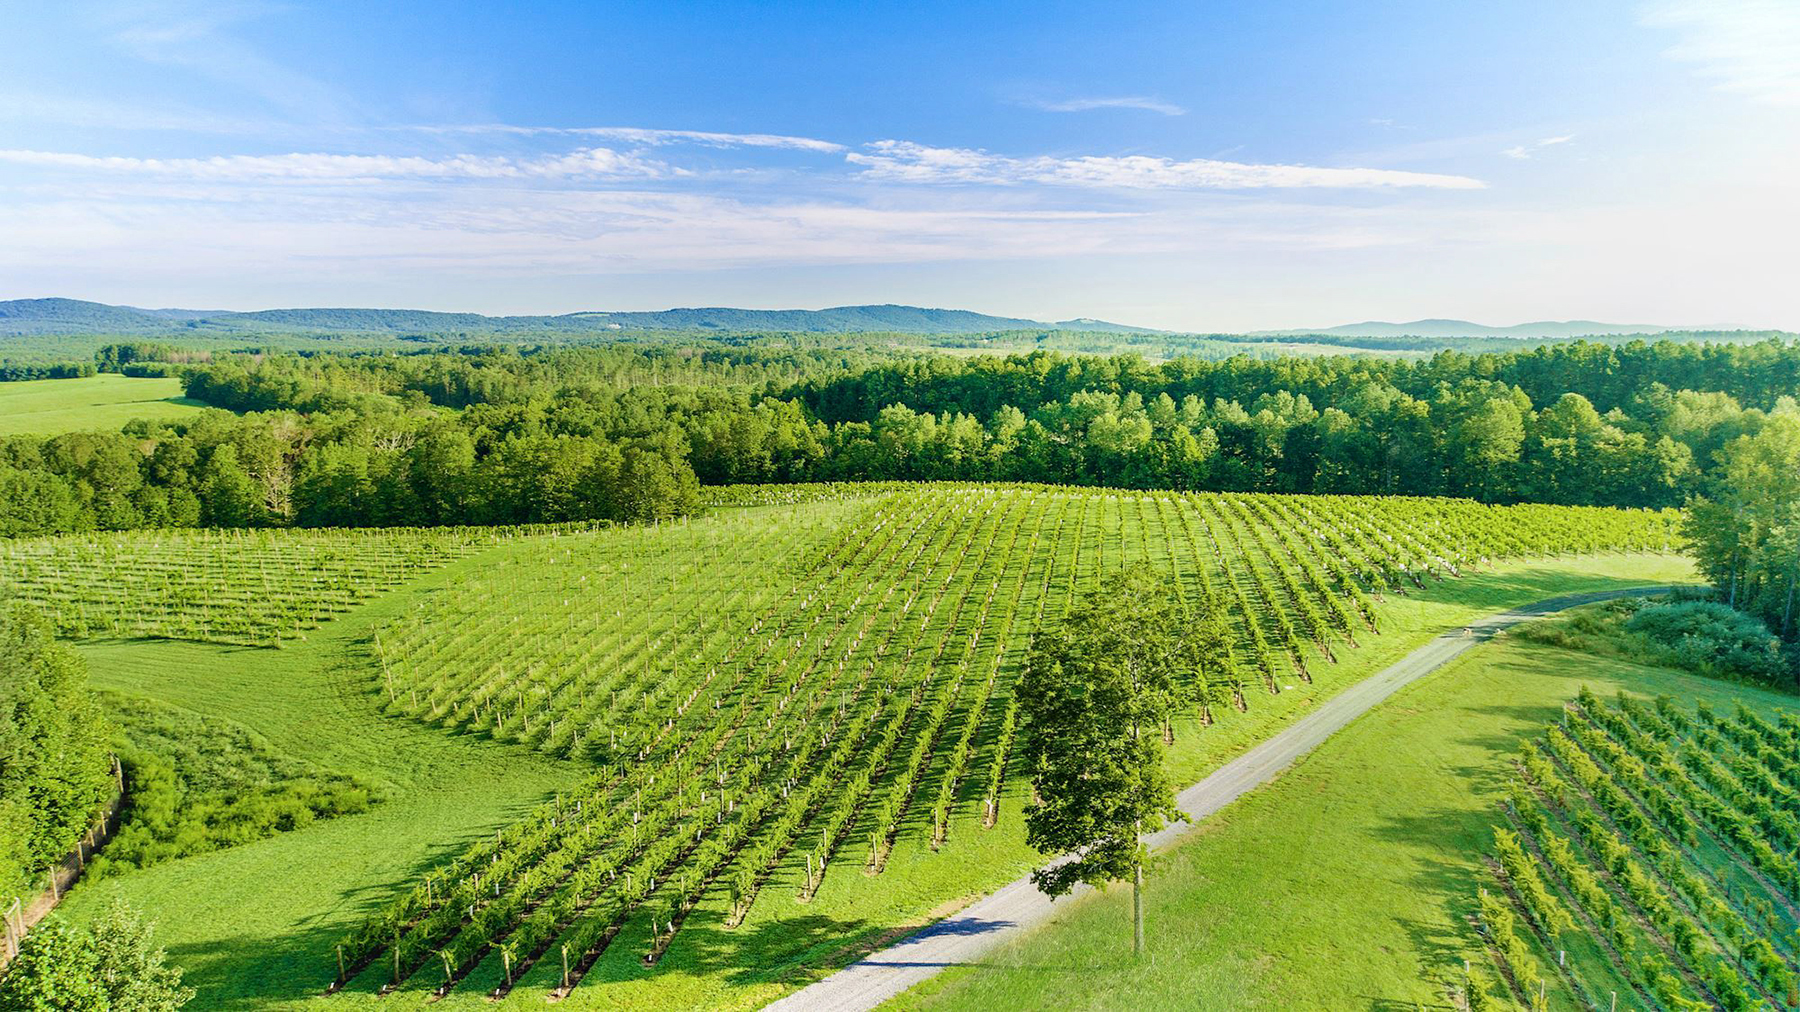
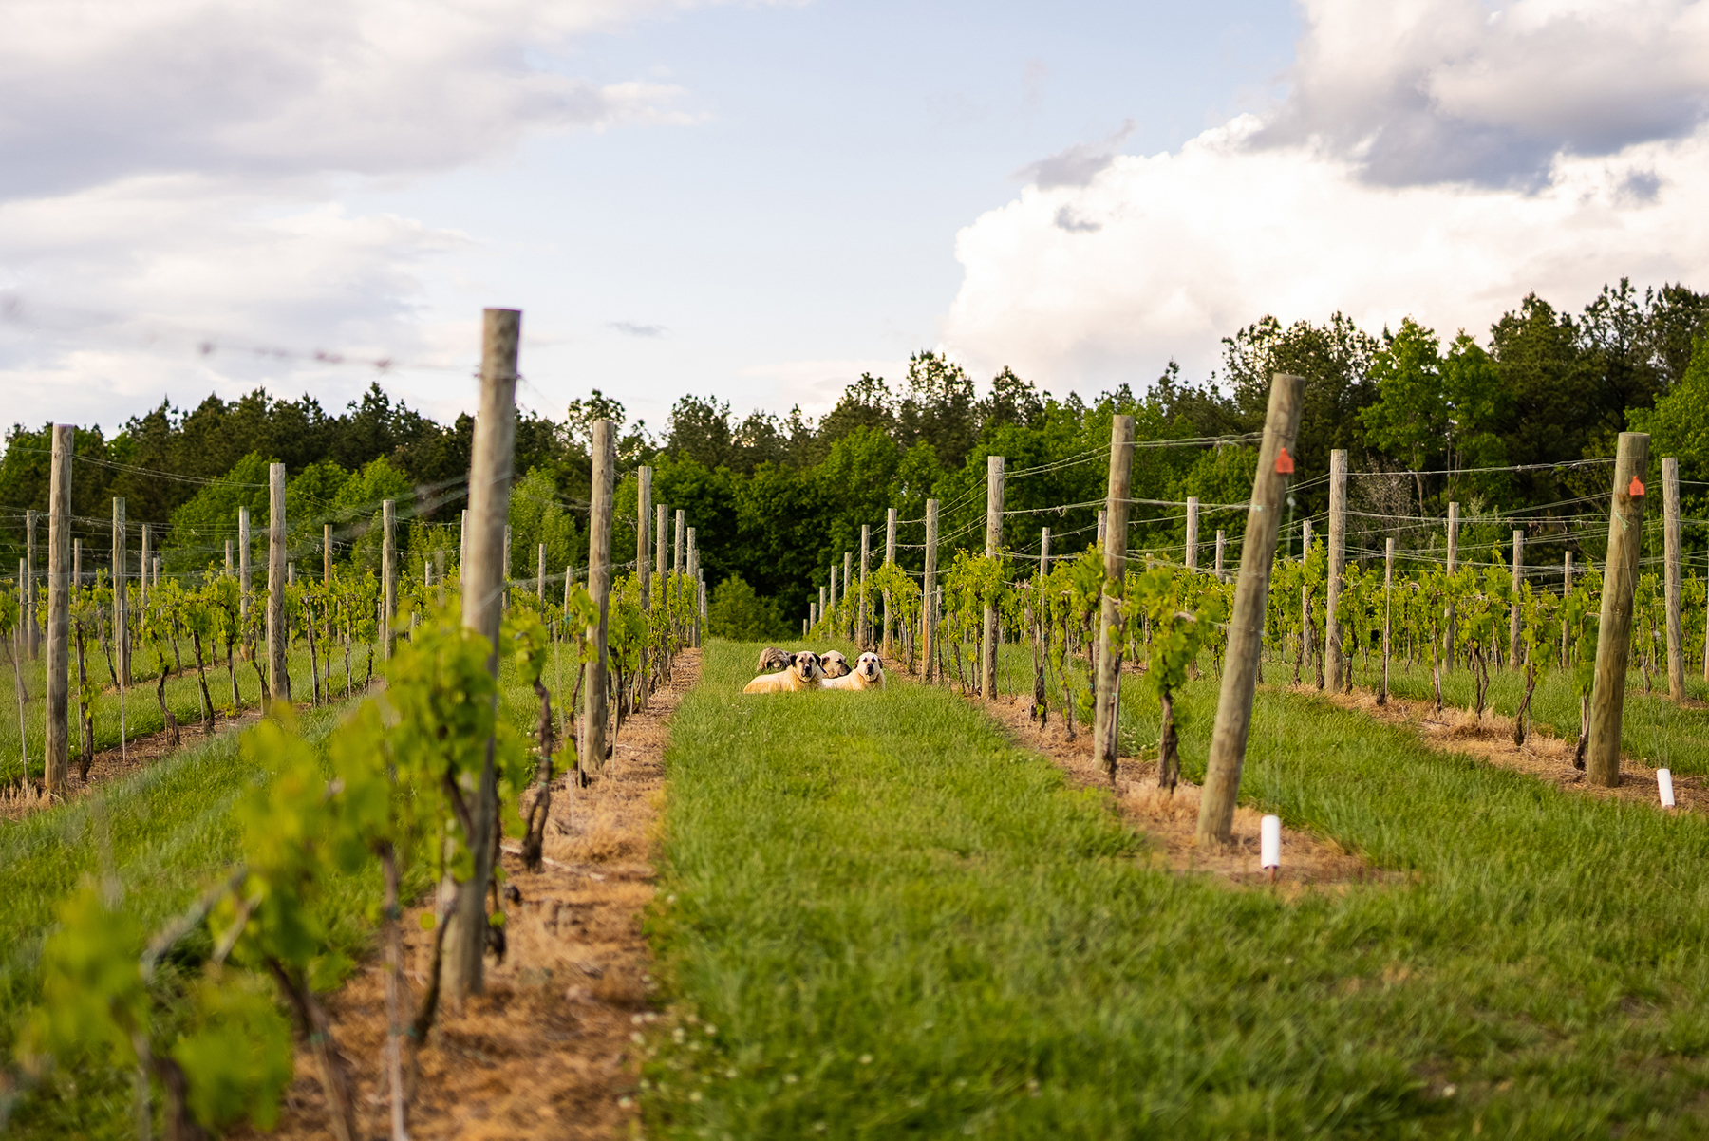
Vineyard: 20± acres (Cabernet Franc, Chardonnay, Merlot, Petit Verdot, Petit Manseng, Cabernet Sauvignon, Viognier)
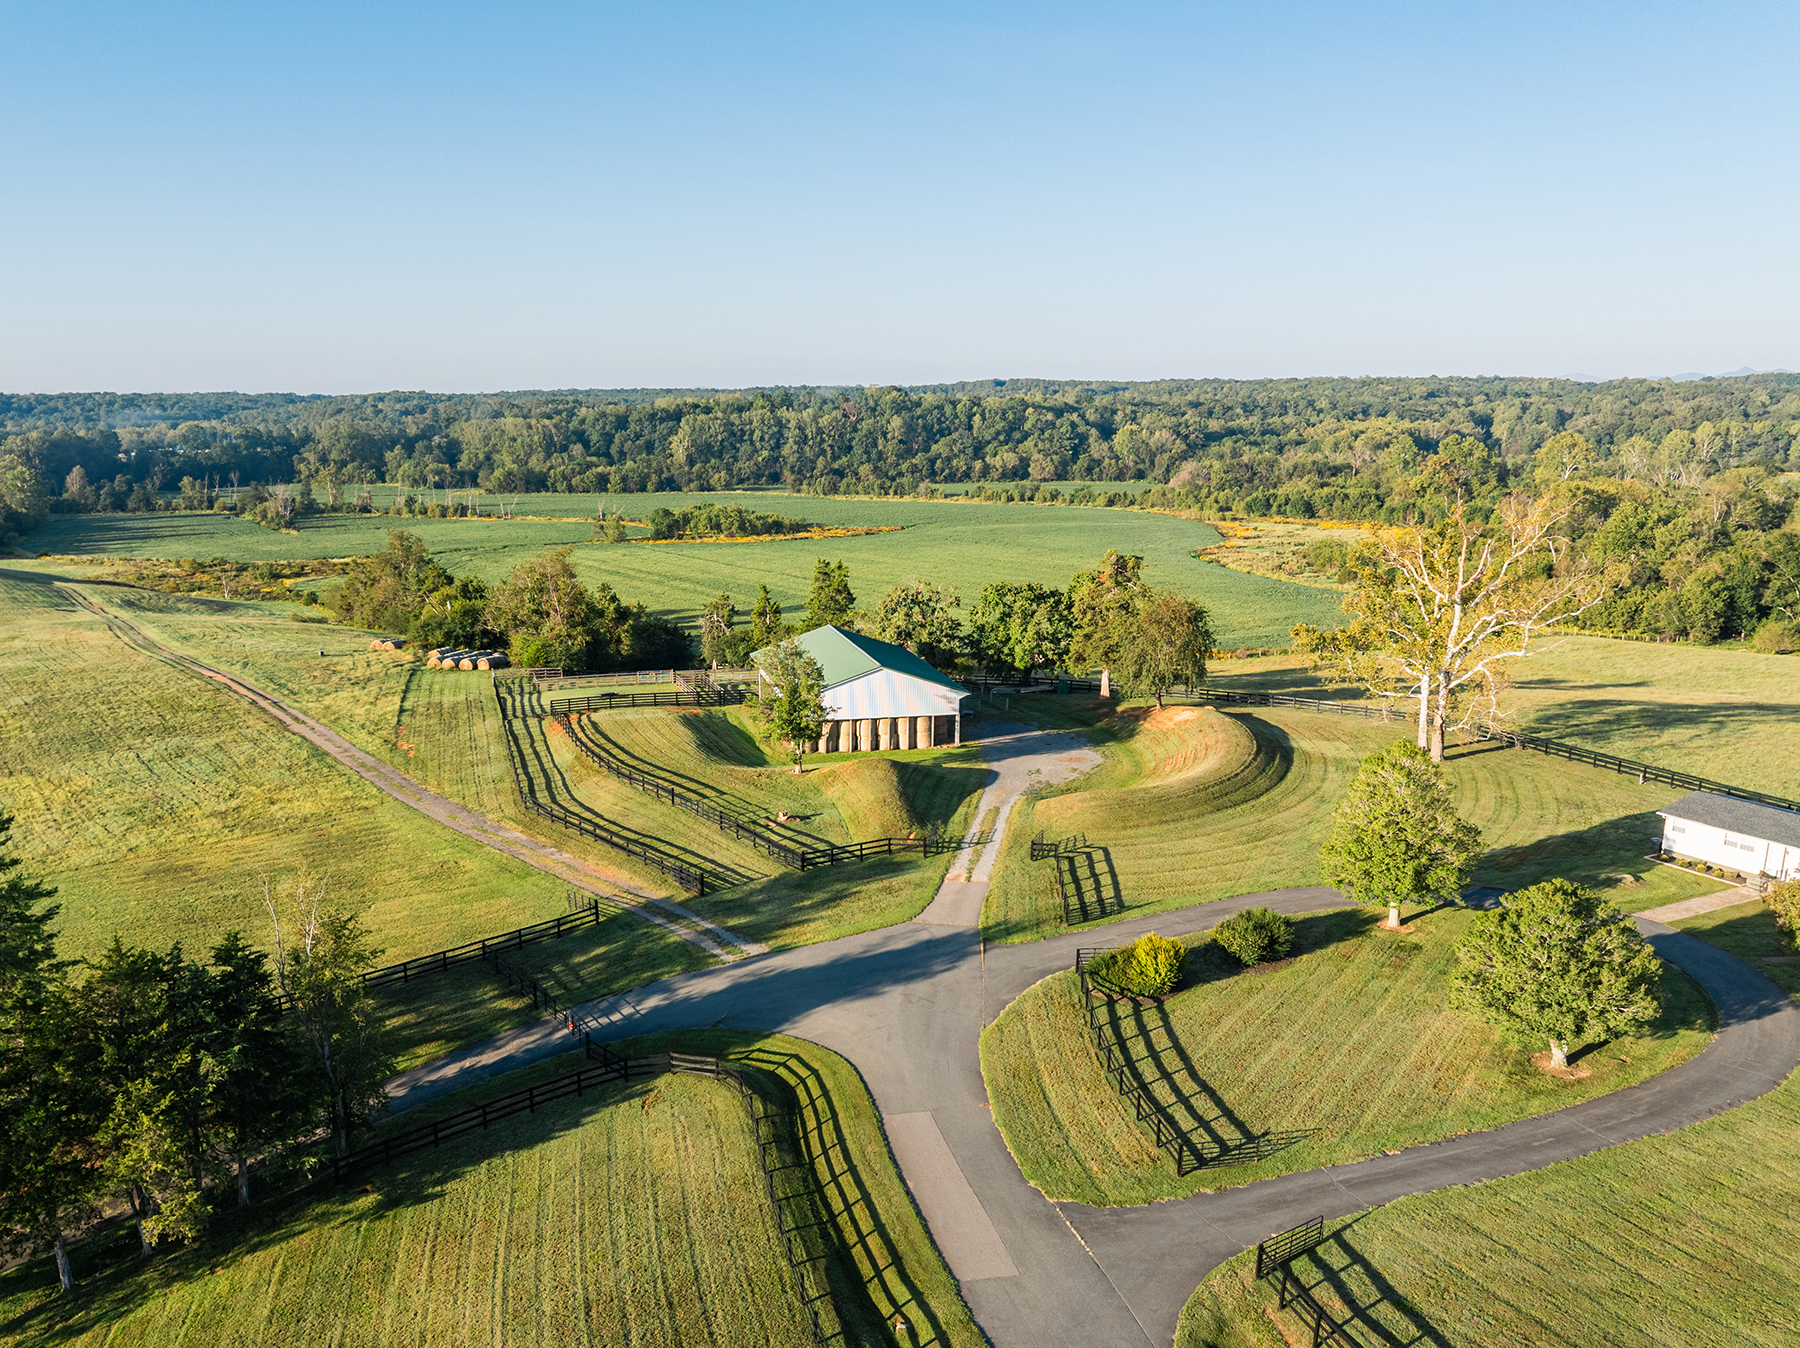
The improvements at Mount Pleasant are exceptional in both quality and condition, and they are thoughtfully distributed across the farm. Residences, guest quarters, and farm staff housing sit apart from one another, each with its own setting and views, while the agricultural buildings are grouped for efficiency and the hospitality buildings are sited to minimize intrusion on the private side of the farm. Notable improvements include:
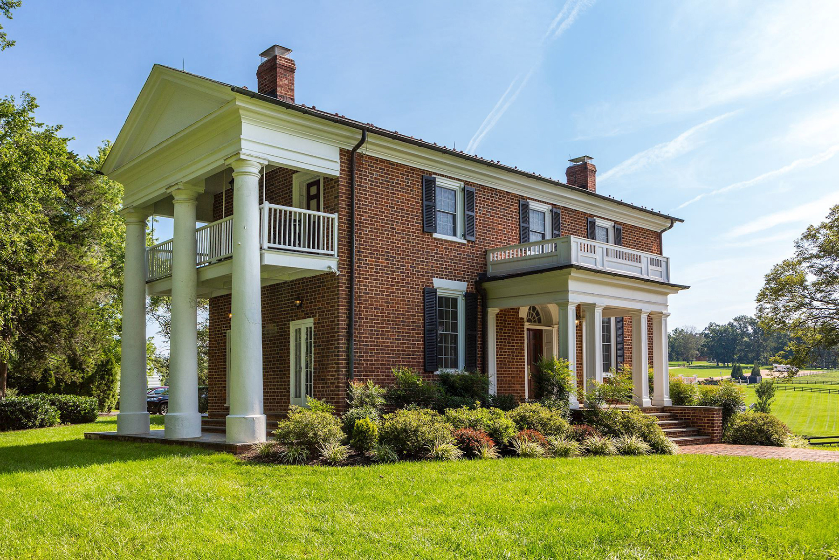
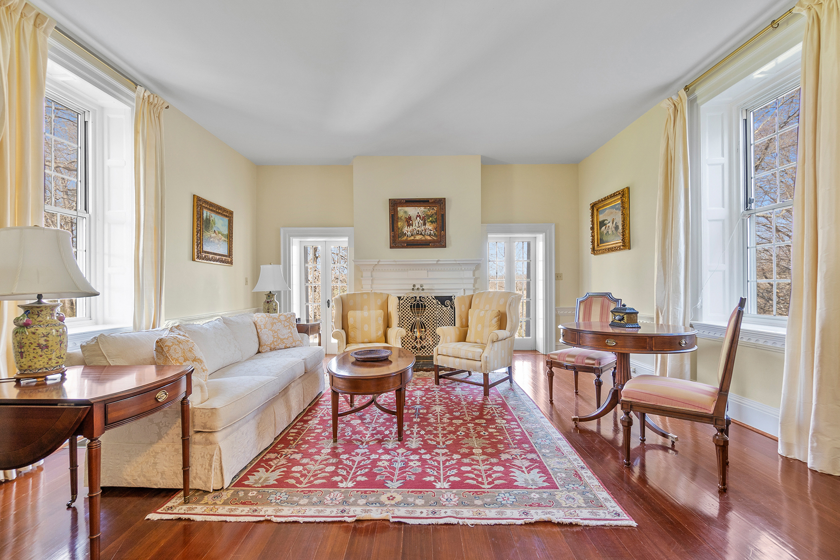
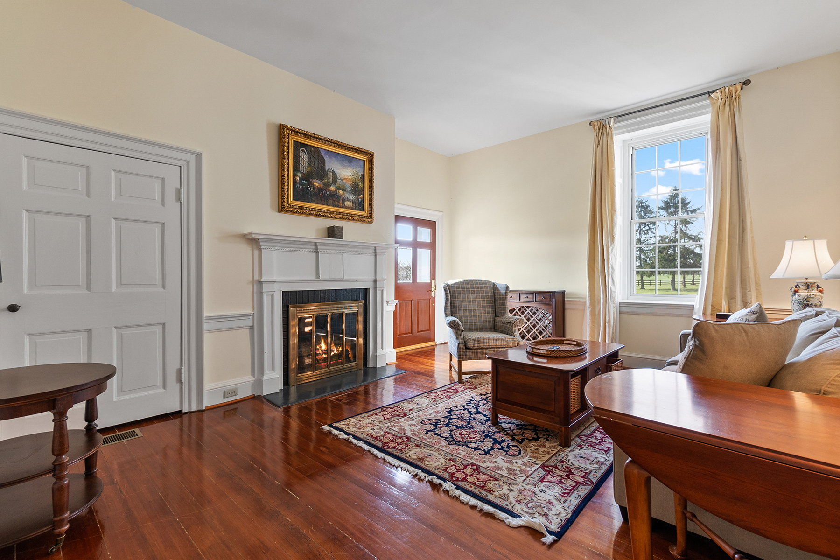
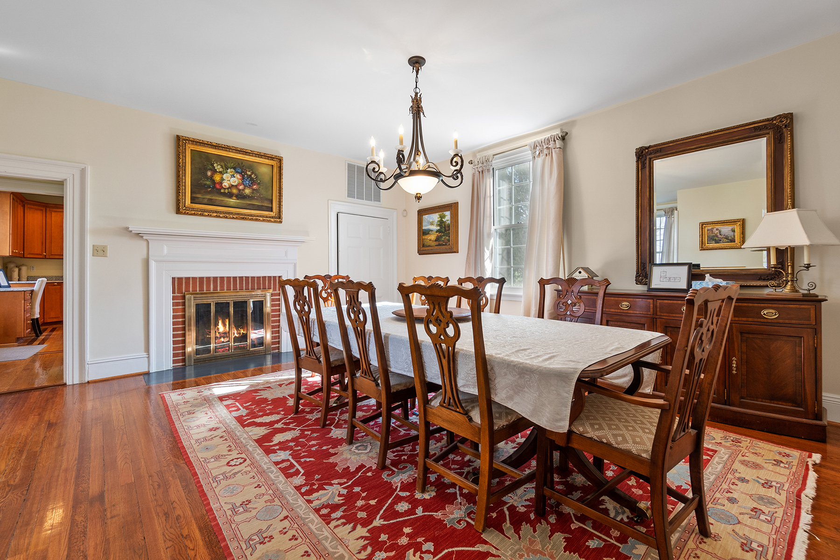
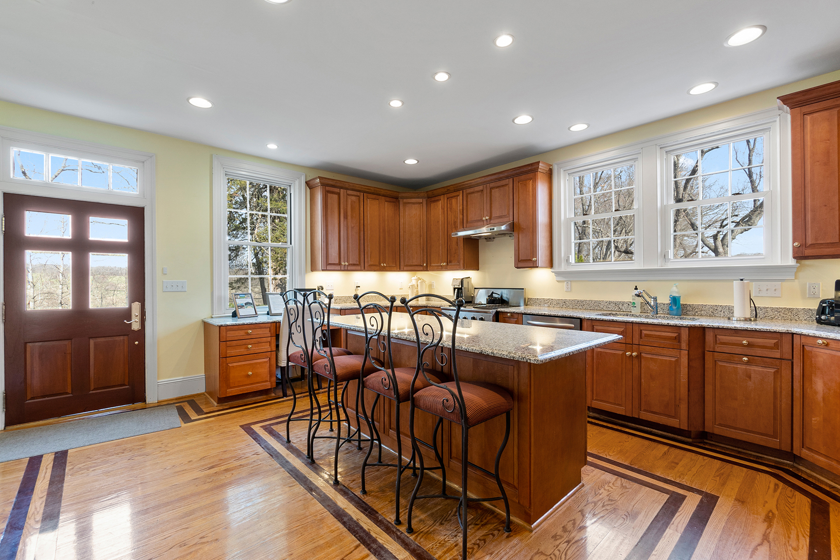
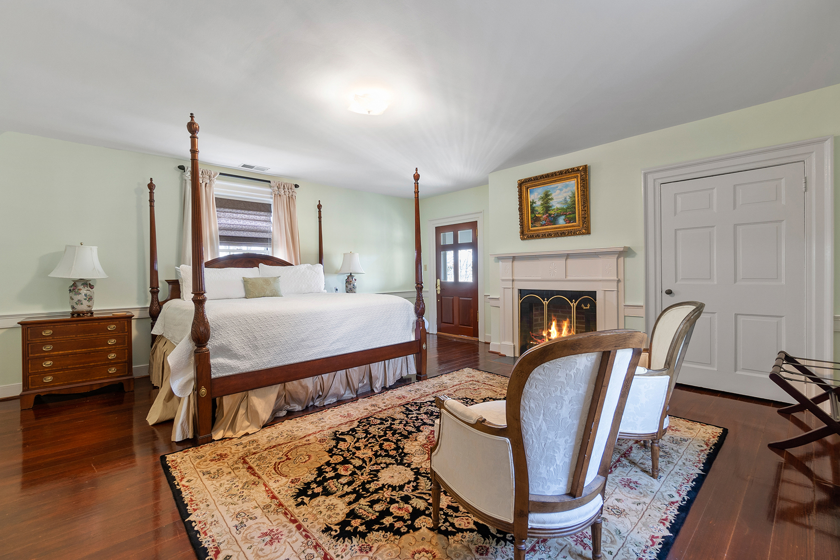
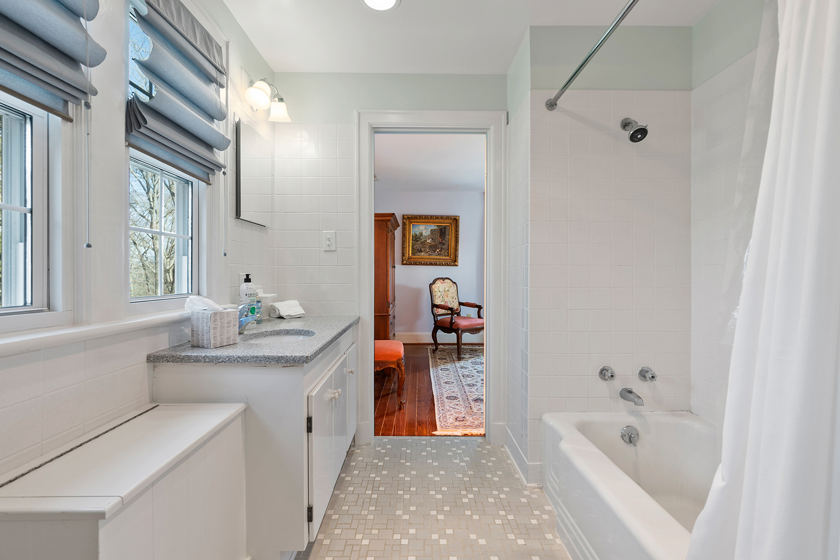
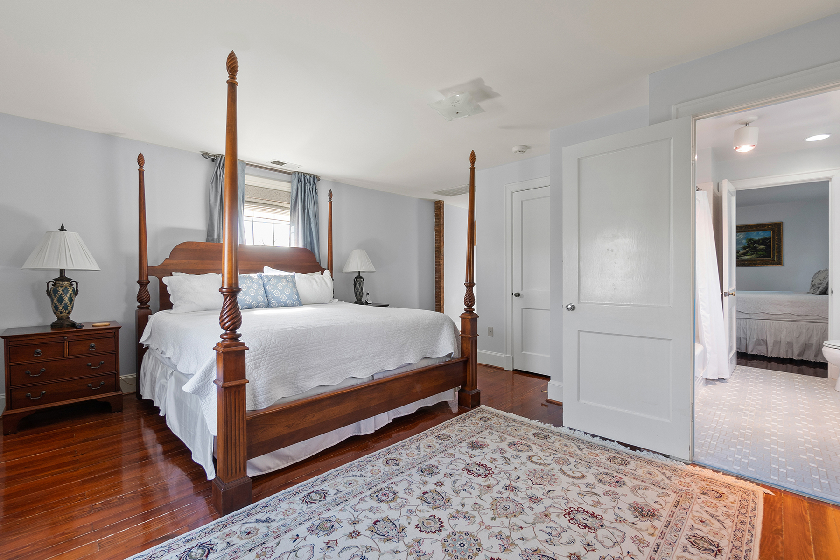
Mount Pleasant Manor House: Built circa 1820 and renovated in 2024, the manor house is a 4,500±-square-foot Federal-style brick residence with four bedrooms and five baths. The house is perched high on the banks of the Hardware River, and a sturdily built staircase descends to a viewing deck on the river. Near the house, there is also a tennis court and swimming pool, as well as a convenient two-bedroom guest cottage. The house is equally well-suited to serve as a primary residence or a guest house.
Guest Barn: A 5,000± square foot, six-bedroom, six-bath residence renovated in 2024. Originally a bank barn, this residence was converted with flexibility in mind and can easily accommodate private guests or support events on the farm.
Farm Manager’s House: A 2,000± square foot, three-bedroom, two-and-a-half-bath home renovated in 2019.
Black Branch Residence: A 2,000± square foot, two-bedroom, two-bath home renovated in 2025, with an adjoining barn and a separate 1,500± square foot guest house.
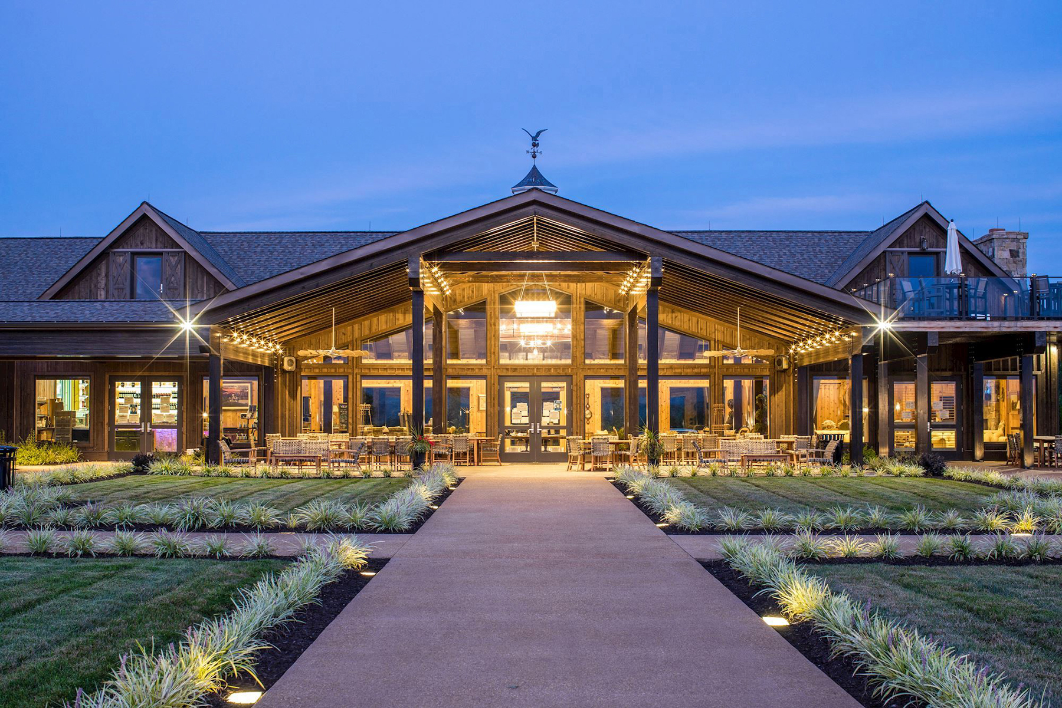
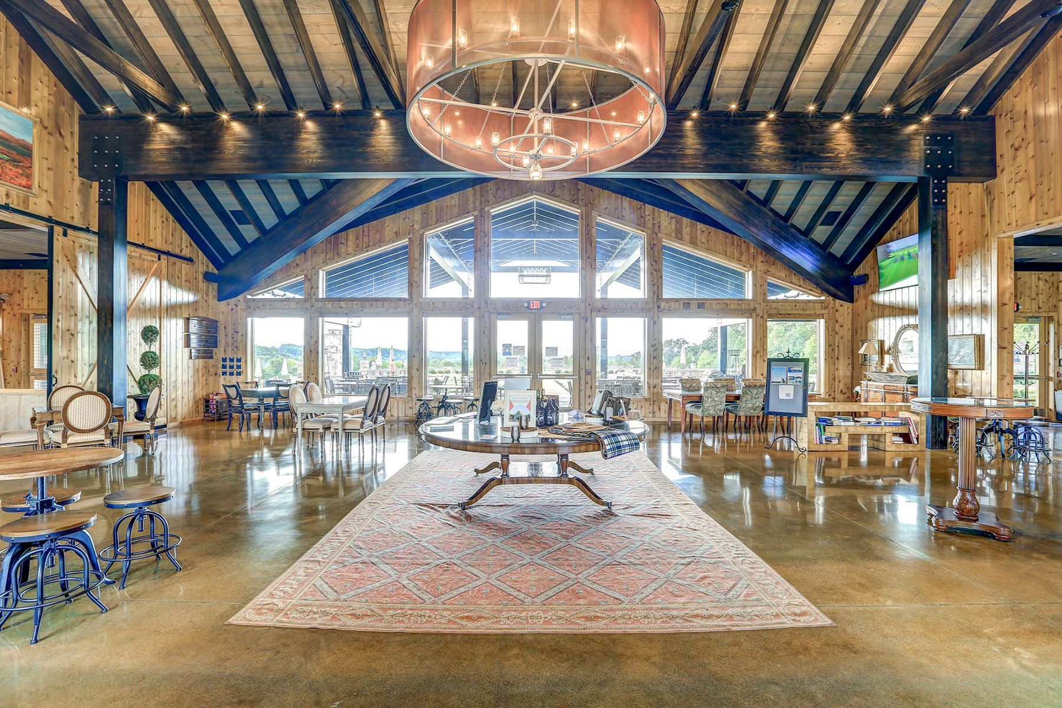
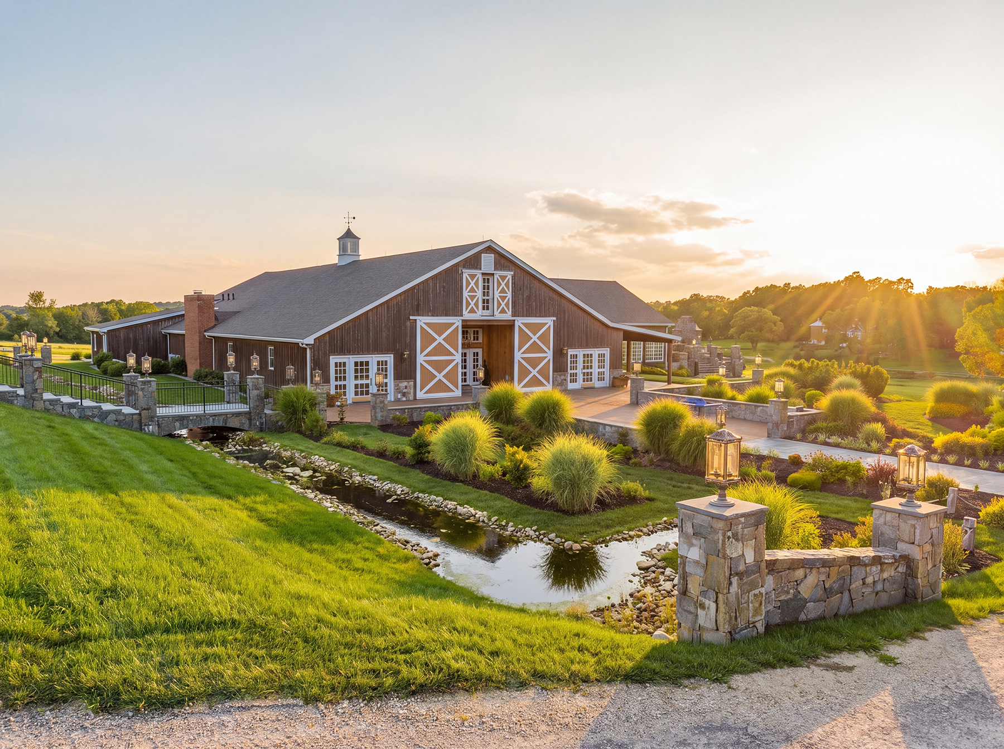
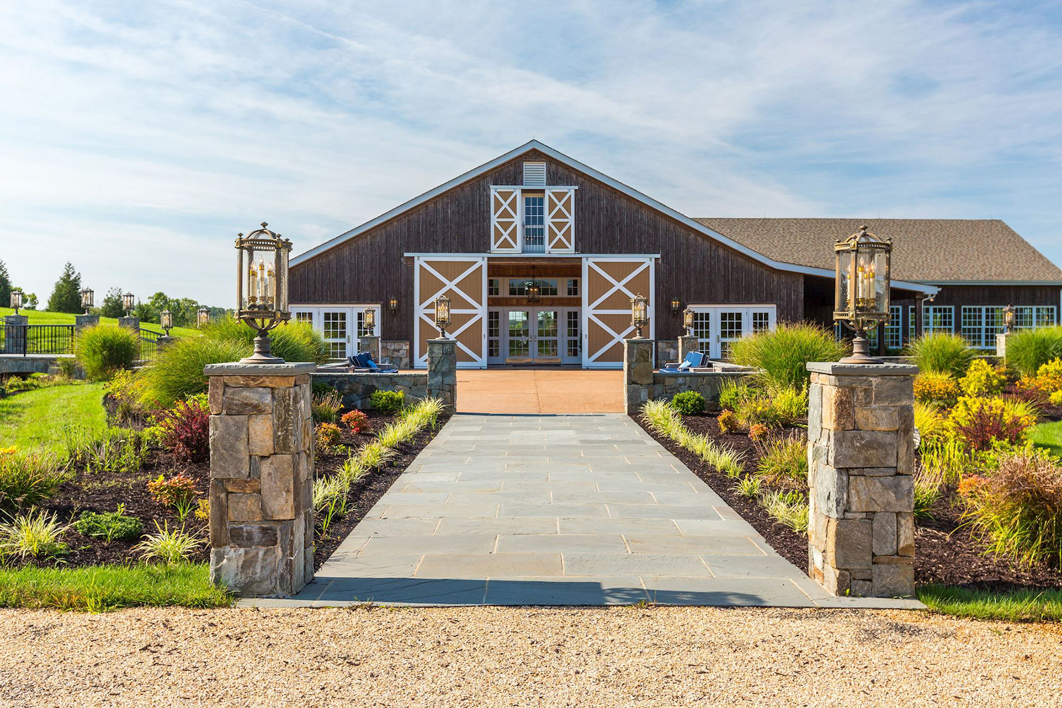
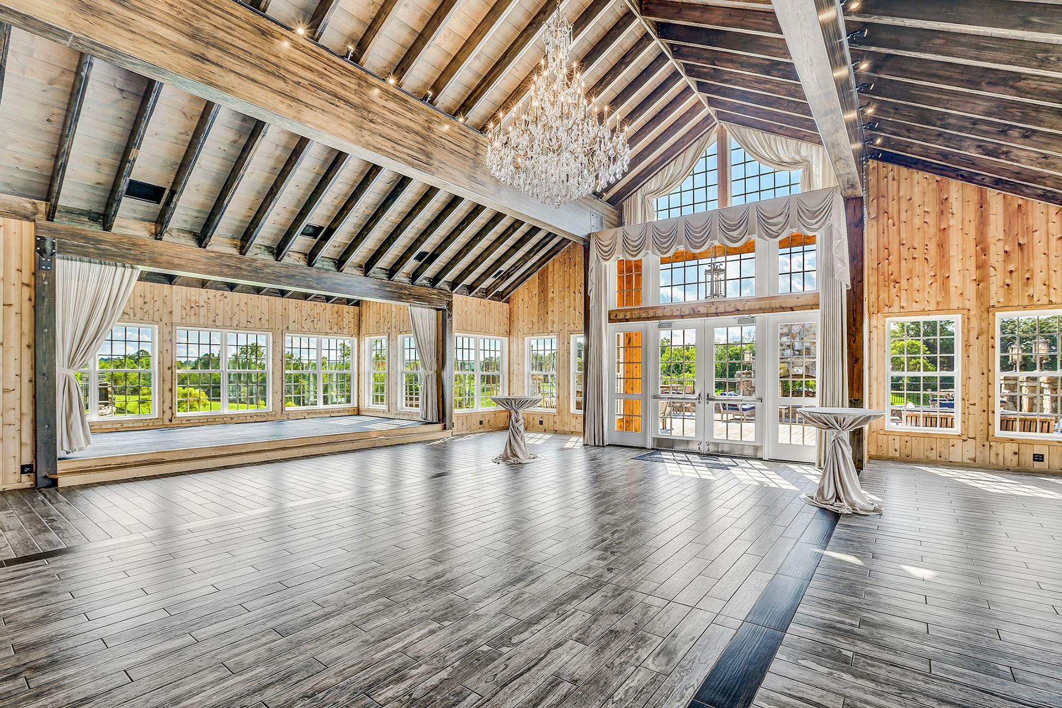
The Lodge: A 12,000± square foot event and gathering building constructed in 2015. Originally a century-old horse stable, the converted structure retains its original character while providing modern capacity and services.
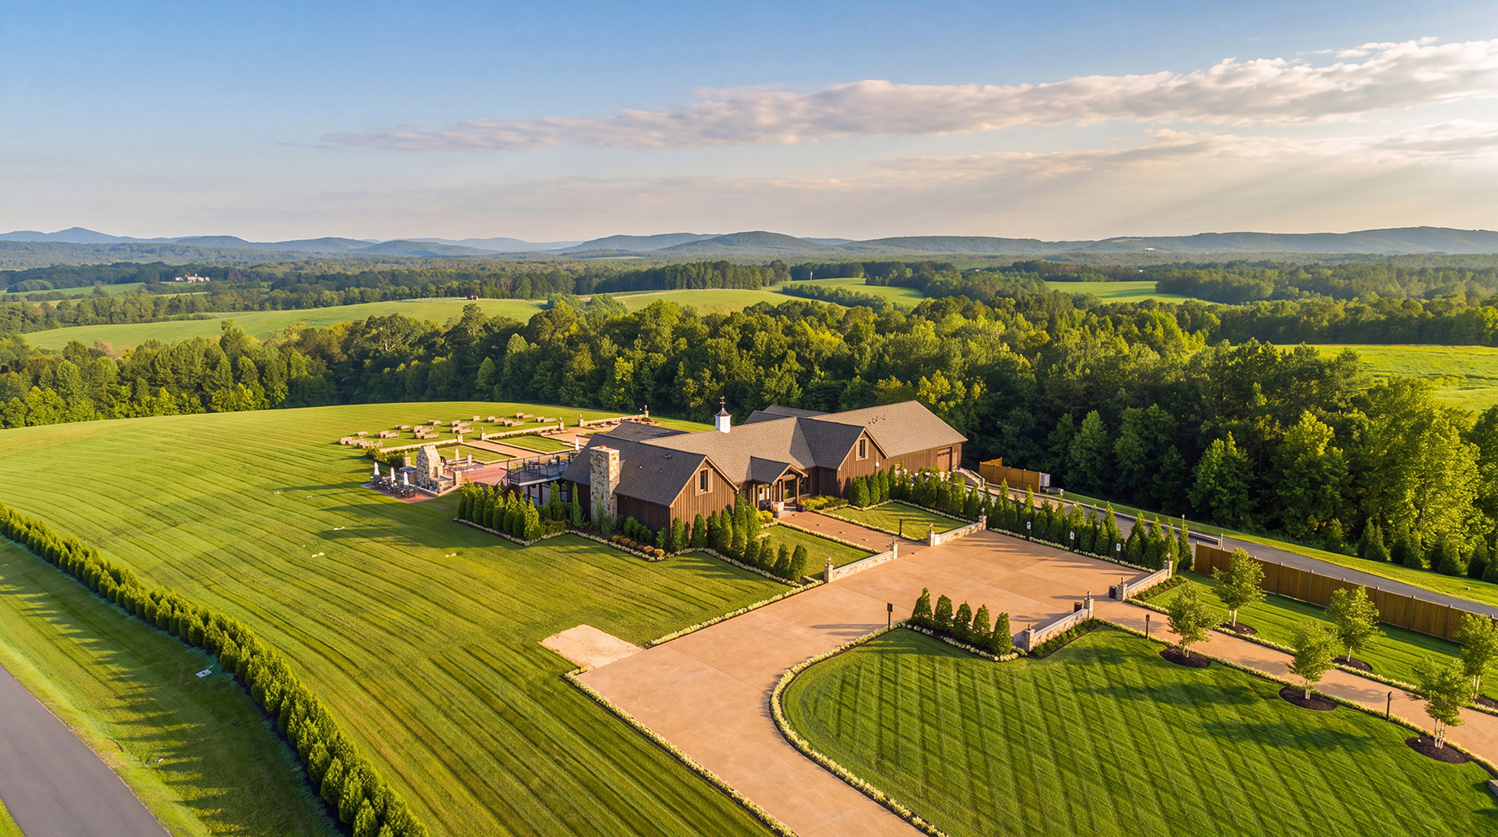
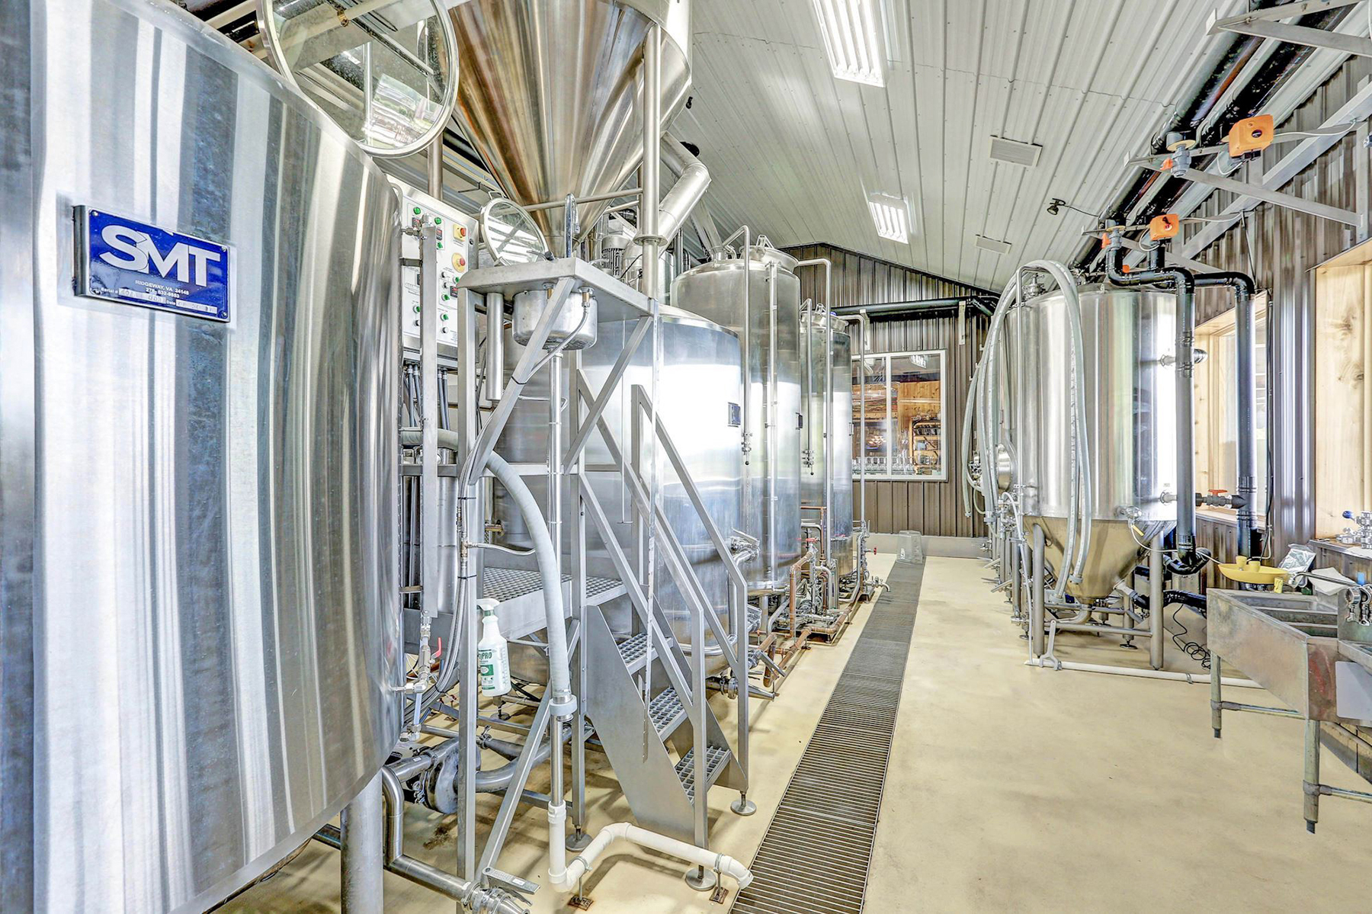
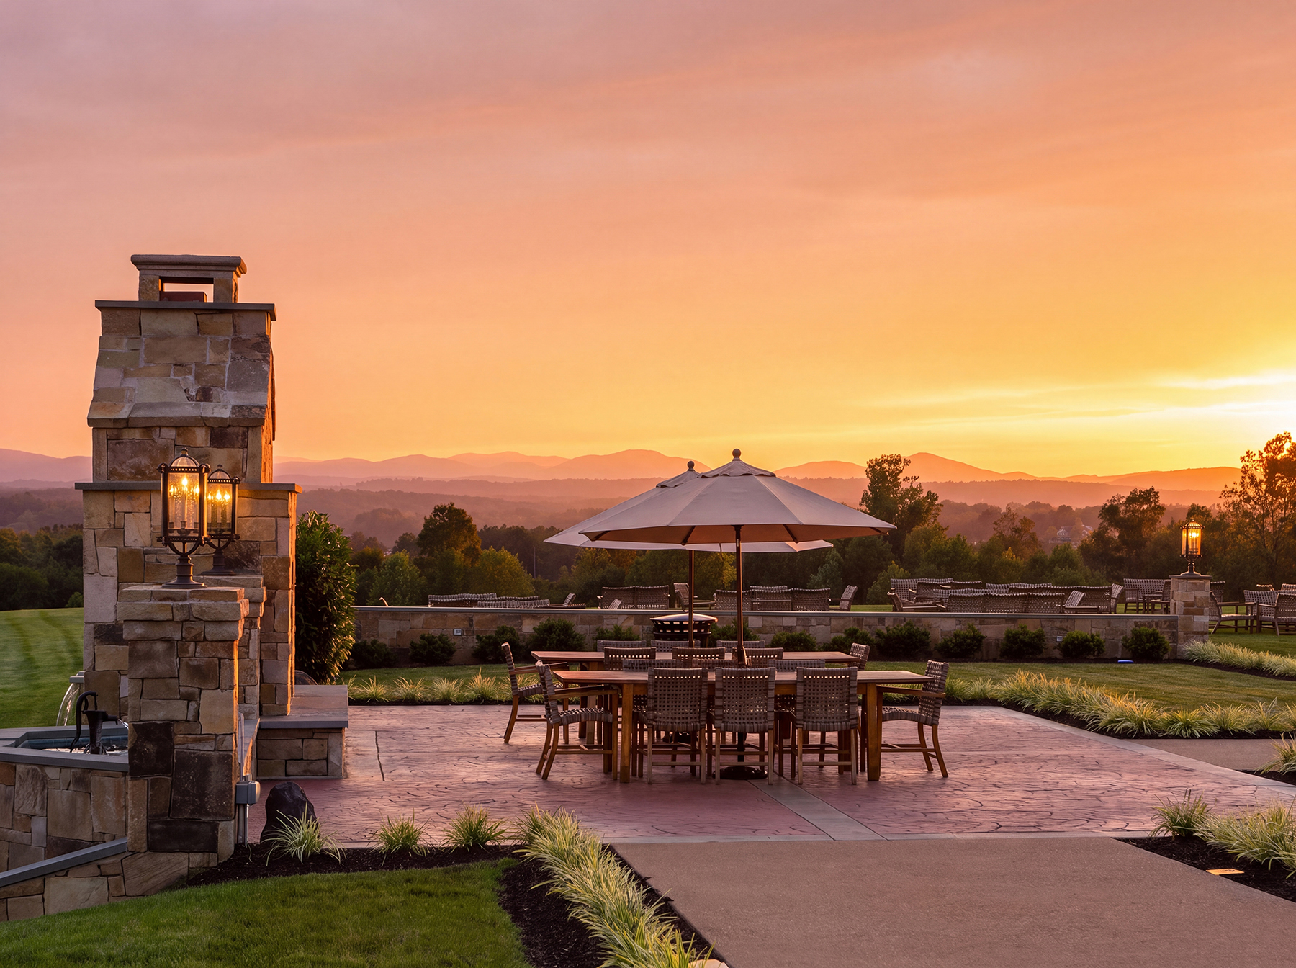
Tasting Room: A 10,000± square-foot cedar- and stone-clad building completed in 2018 with seating for approximately 250, a commercial kitchen, and full facilities for tastings, dinners, and large gatherings.
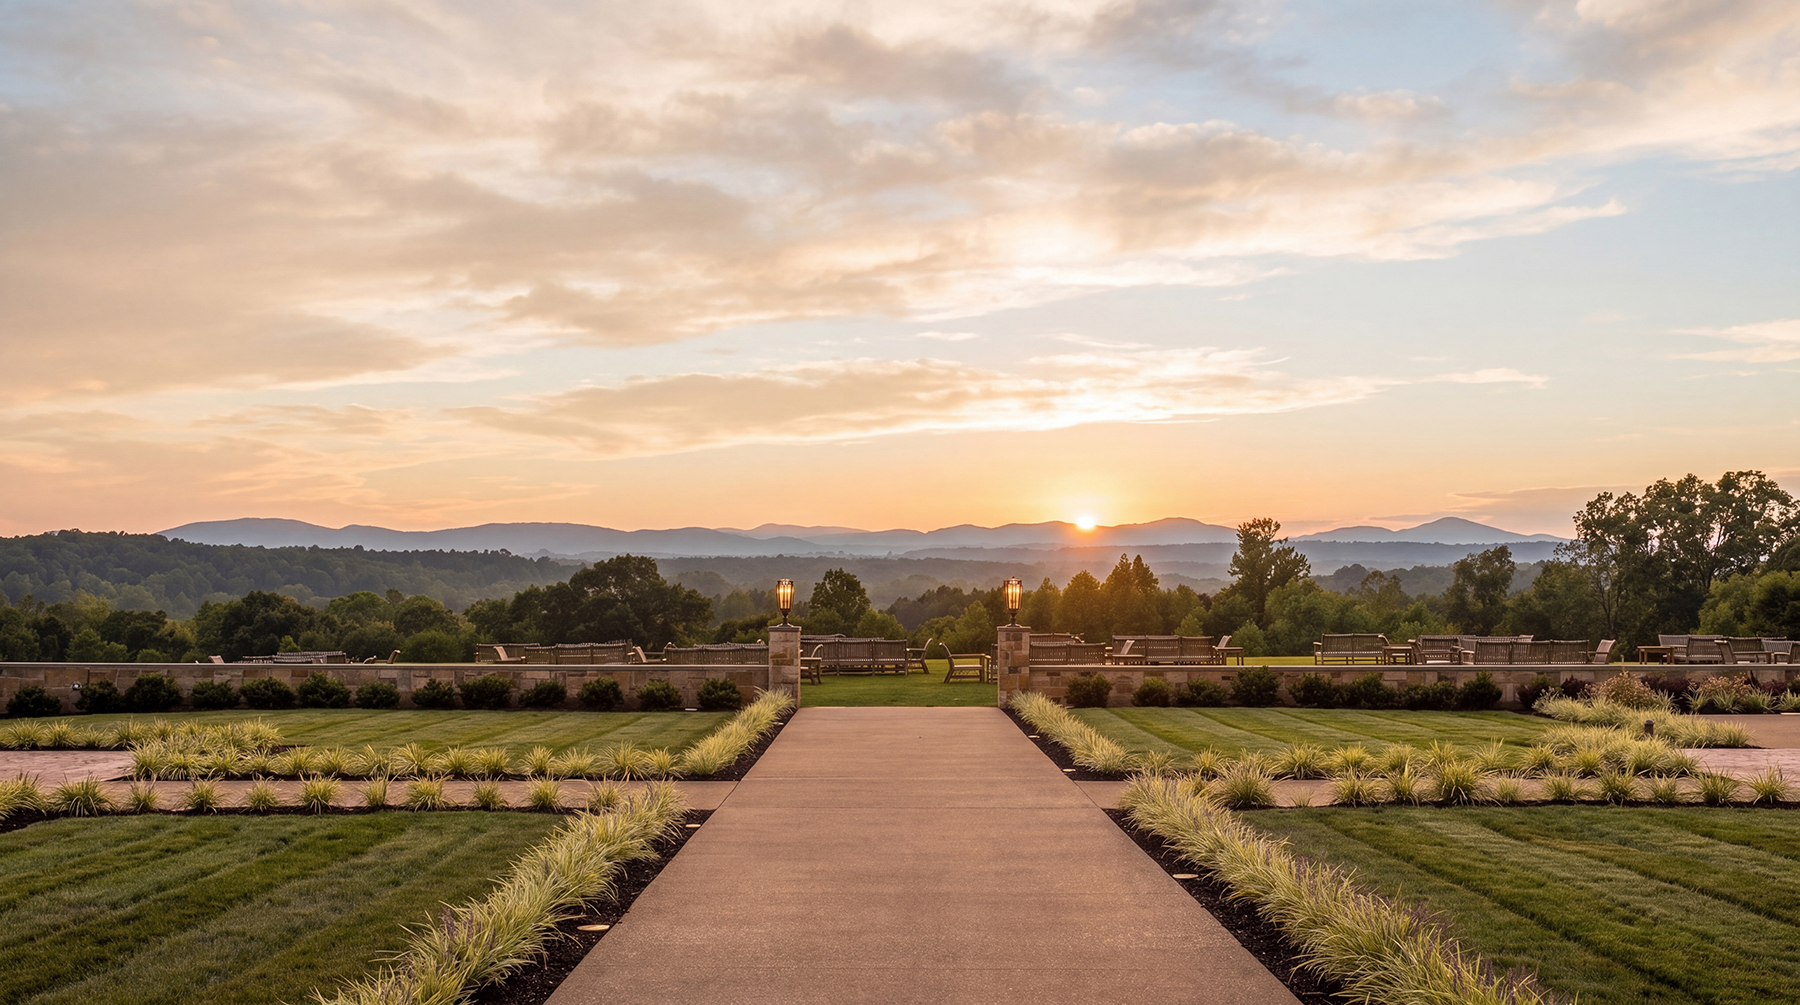
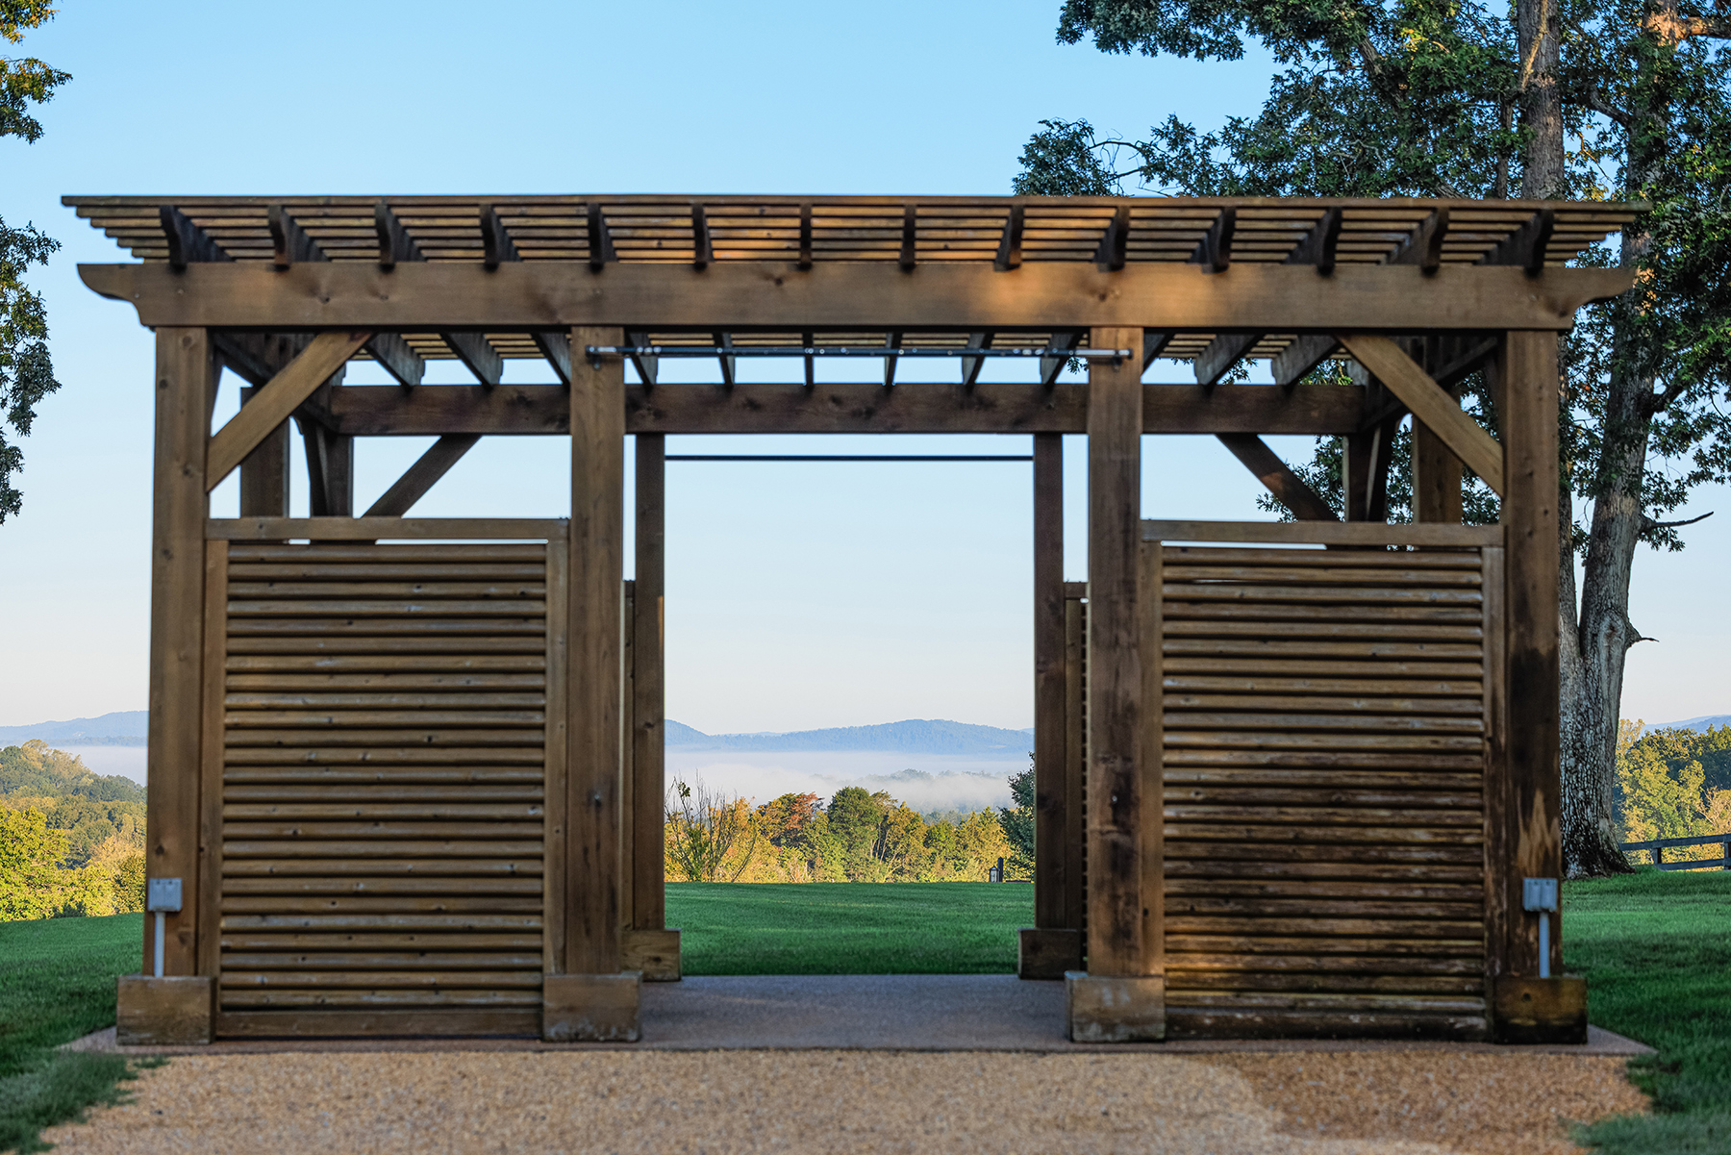
Tent Site: Dedicated outdoor event site with a concrete tent pad, full utilities, and Blue Ridge Views over the lake.
Indoor Pickleball and Storage Building: A 12,000± square-foot building providing covered recreation and additional storage.
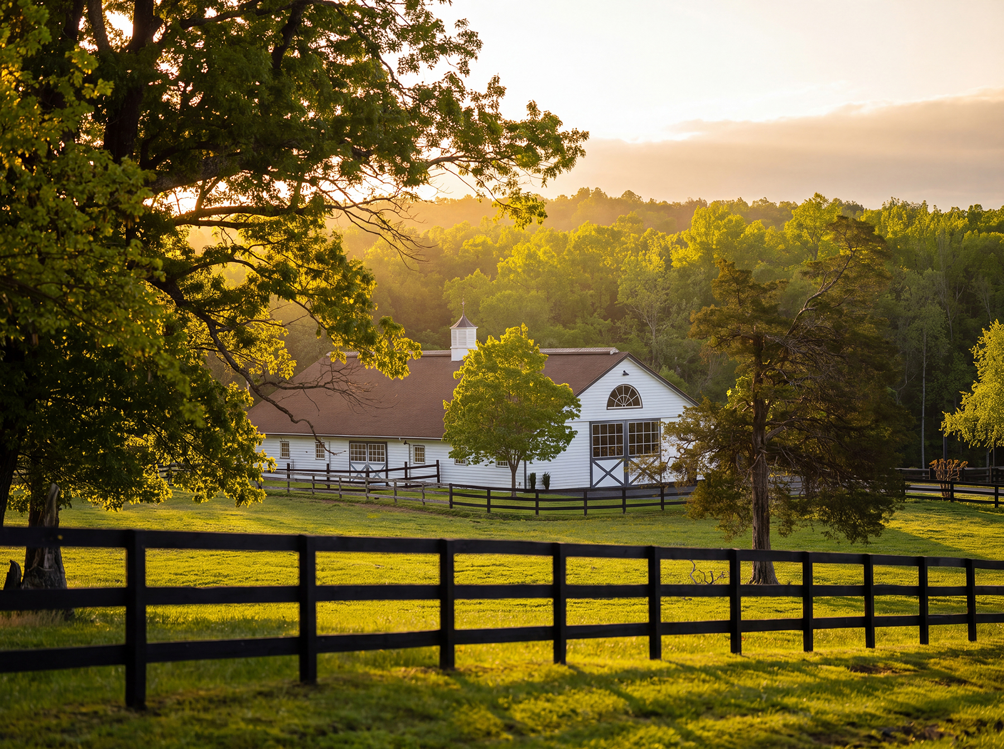
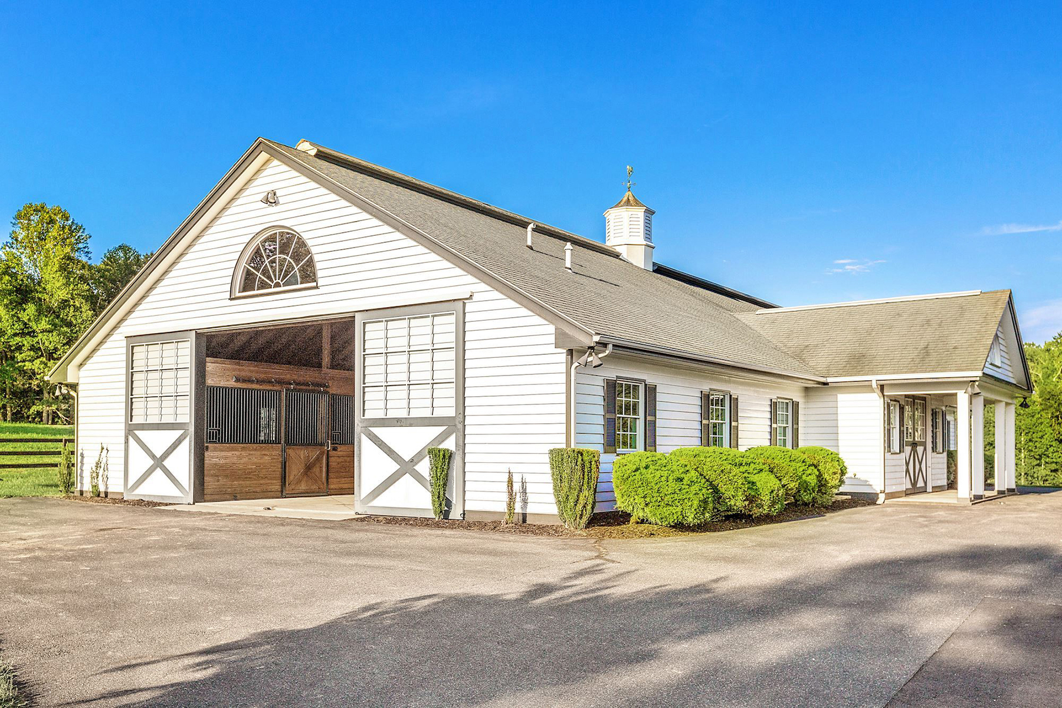
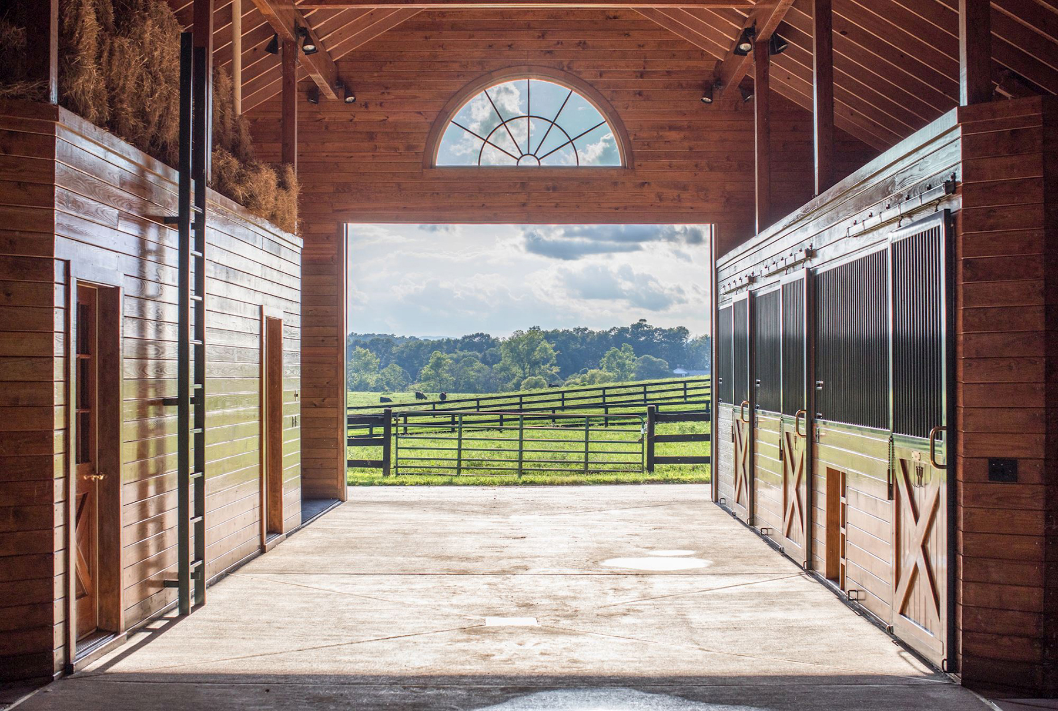
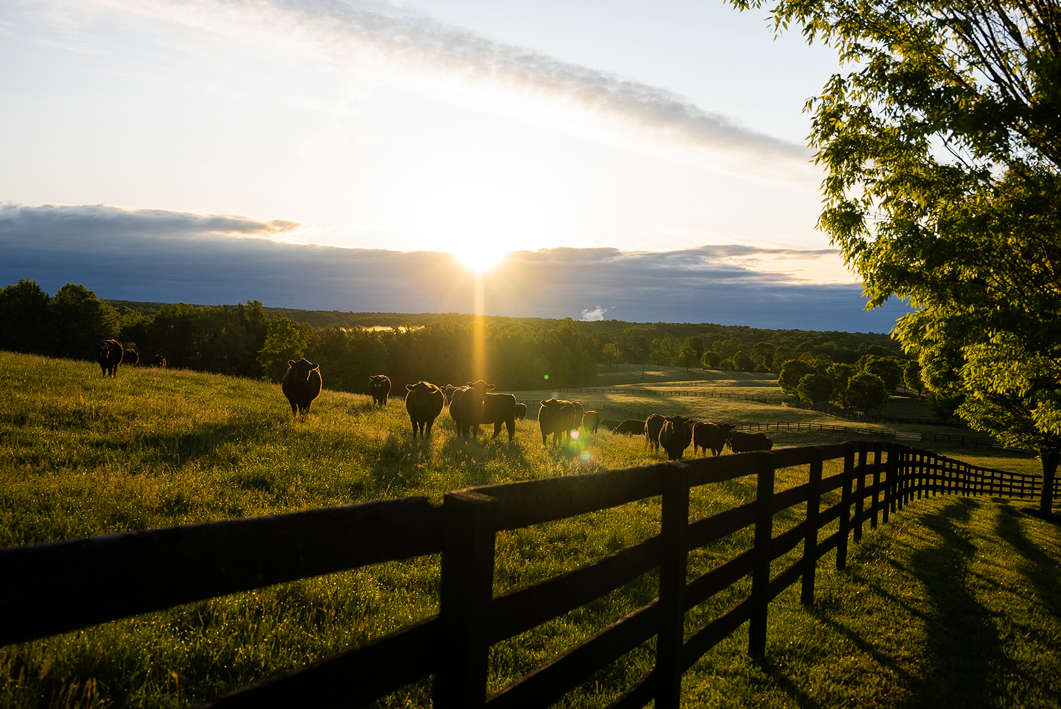
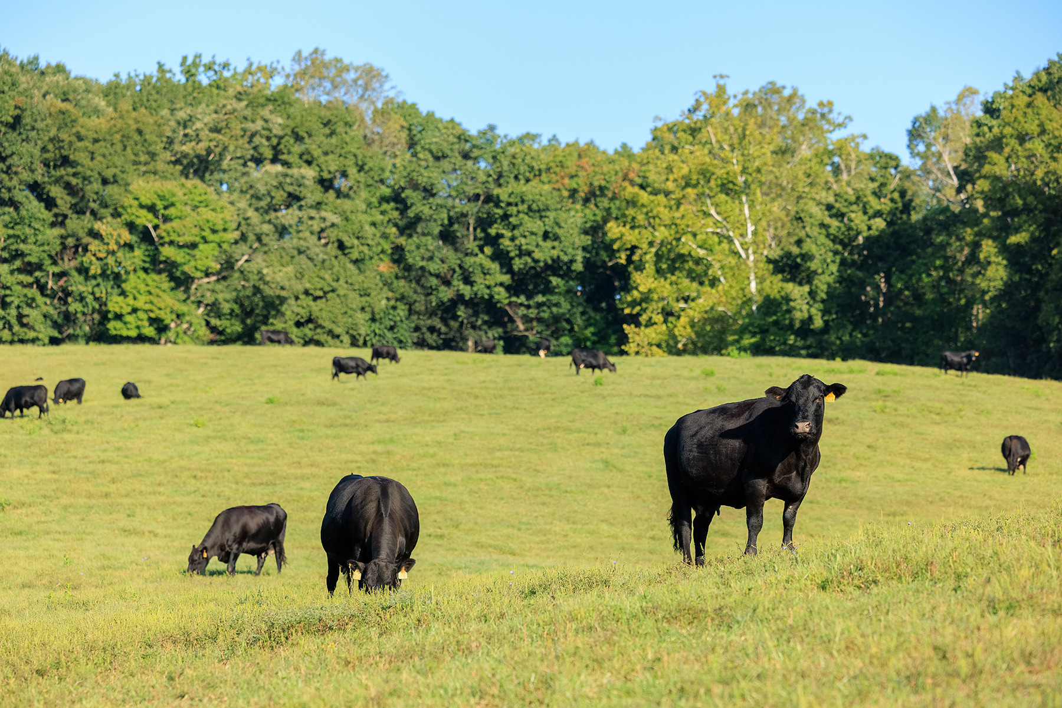
Cattle and Hay Facilities: A metal cattle barn, open hay barns, and various accessory agricultural structures support the farming and cattle operation.
Water is one of Mount Pleasant’s standout assets. The Hardware River flows through the center of the property for approximately 2.6 miles, a substantial and very private stretch of a river due to ownership of both banks. The river bottom also supports some of the farm’s most productive ground.
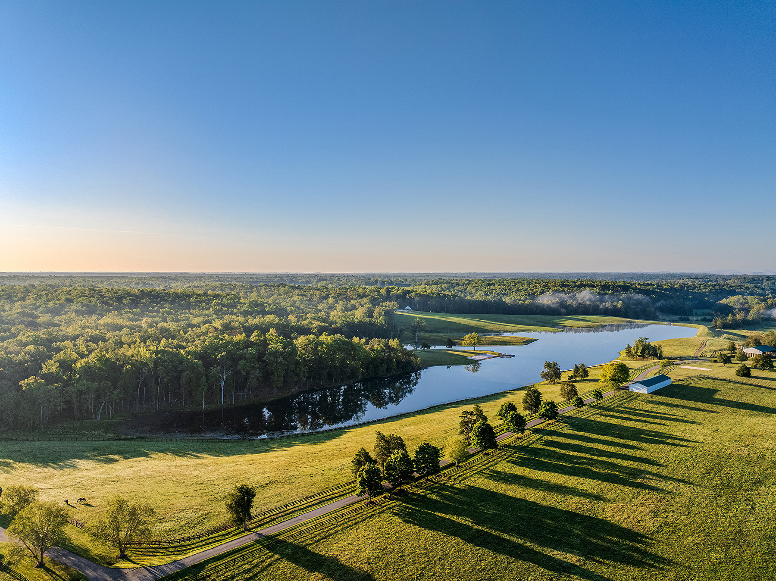
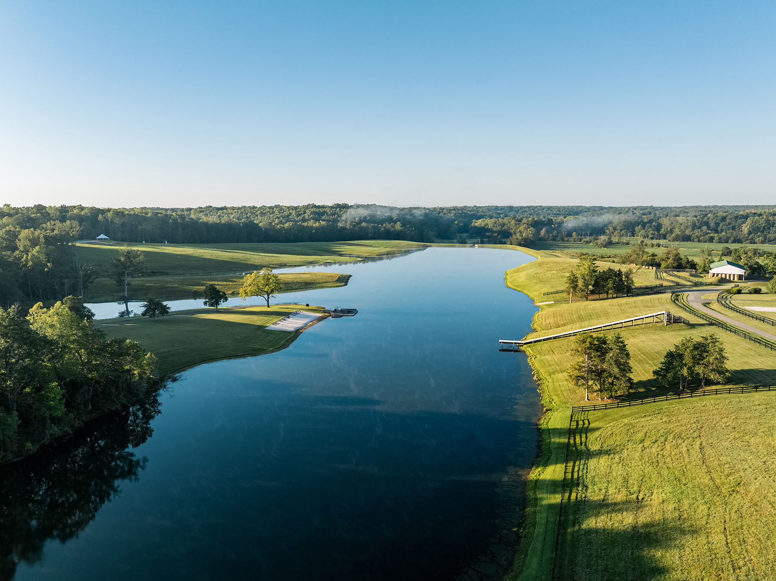
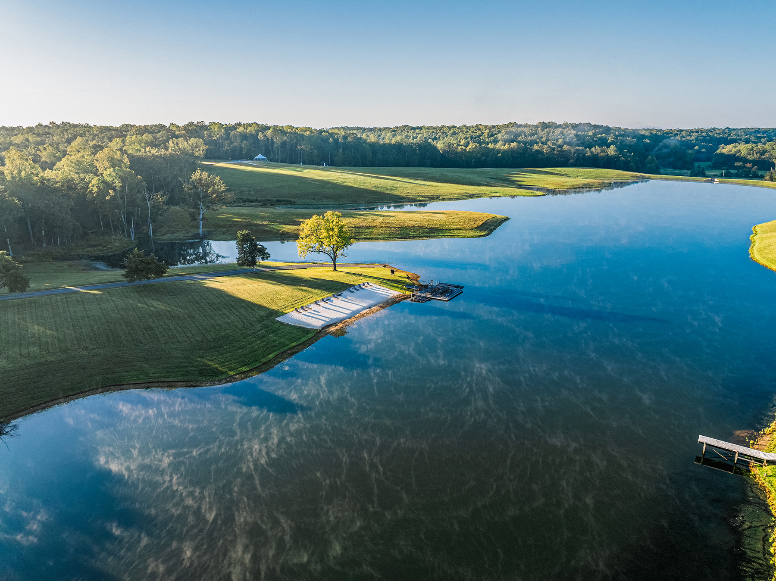
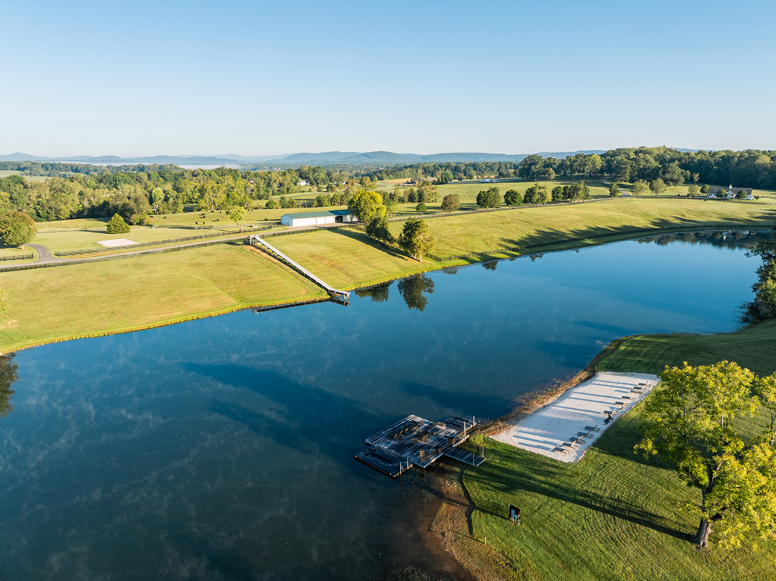
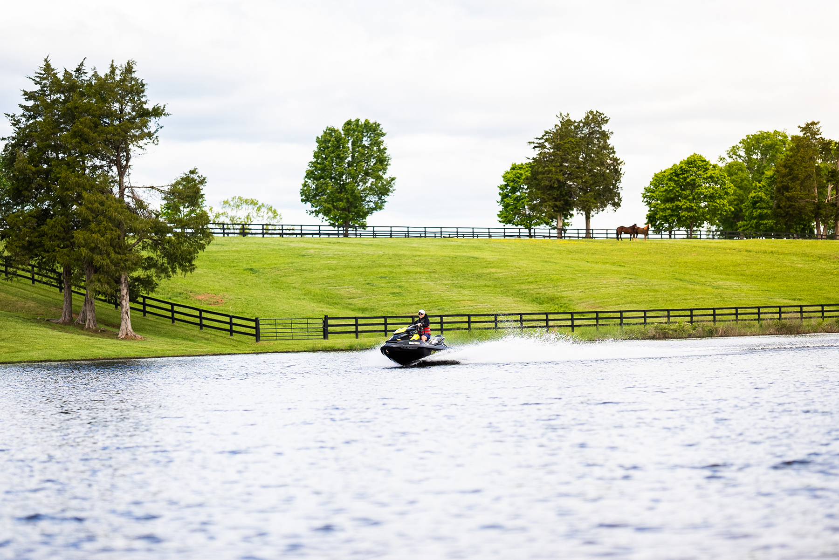
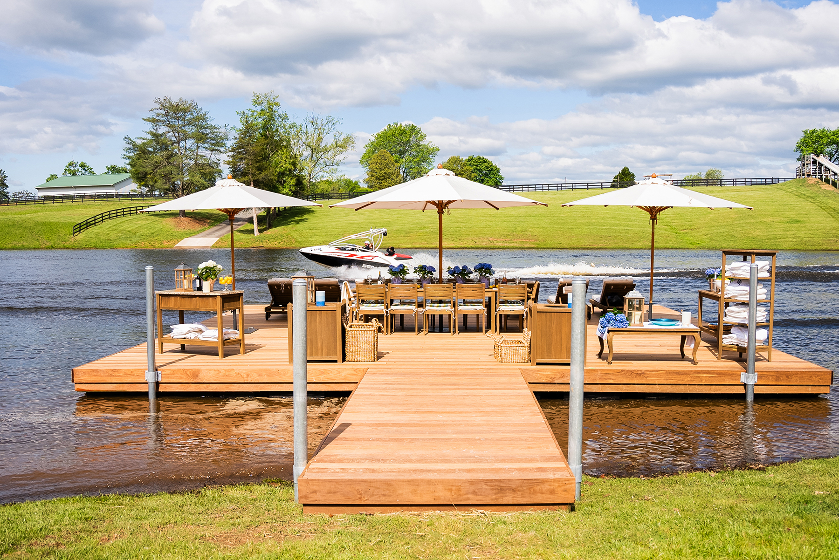
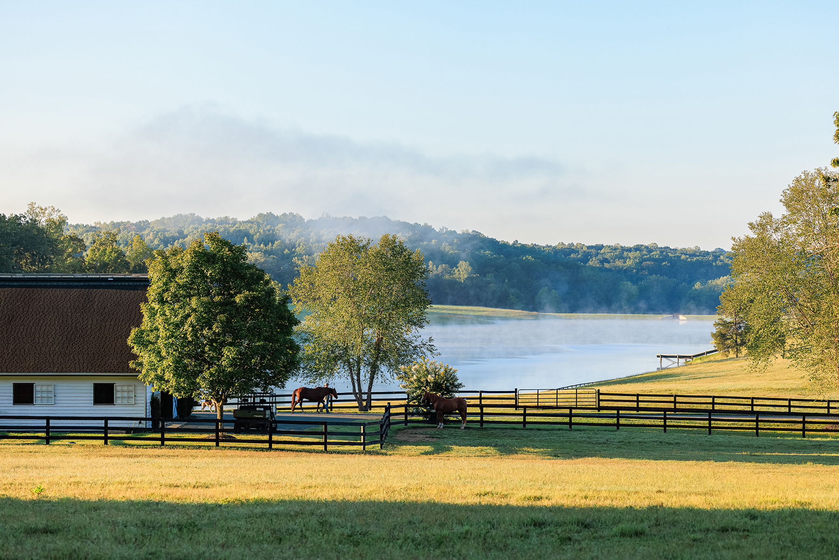
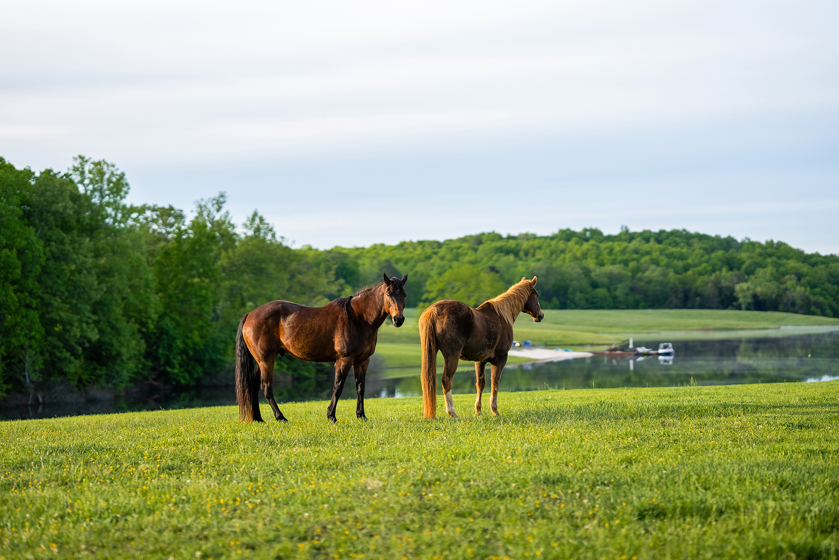
The private 22± acre lake sits on the eastern edge of the open ground along the woodland line, with numerous additional ponds spread across the farm. Springs and small creeks rise in the wooded ground and run year-round, feeding the ponds and providing the opportunity to further develop water resources on the property. Domestic and agricultural water is supplied by a thorough network of wells, and automatic waterers support the grazing.