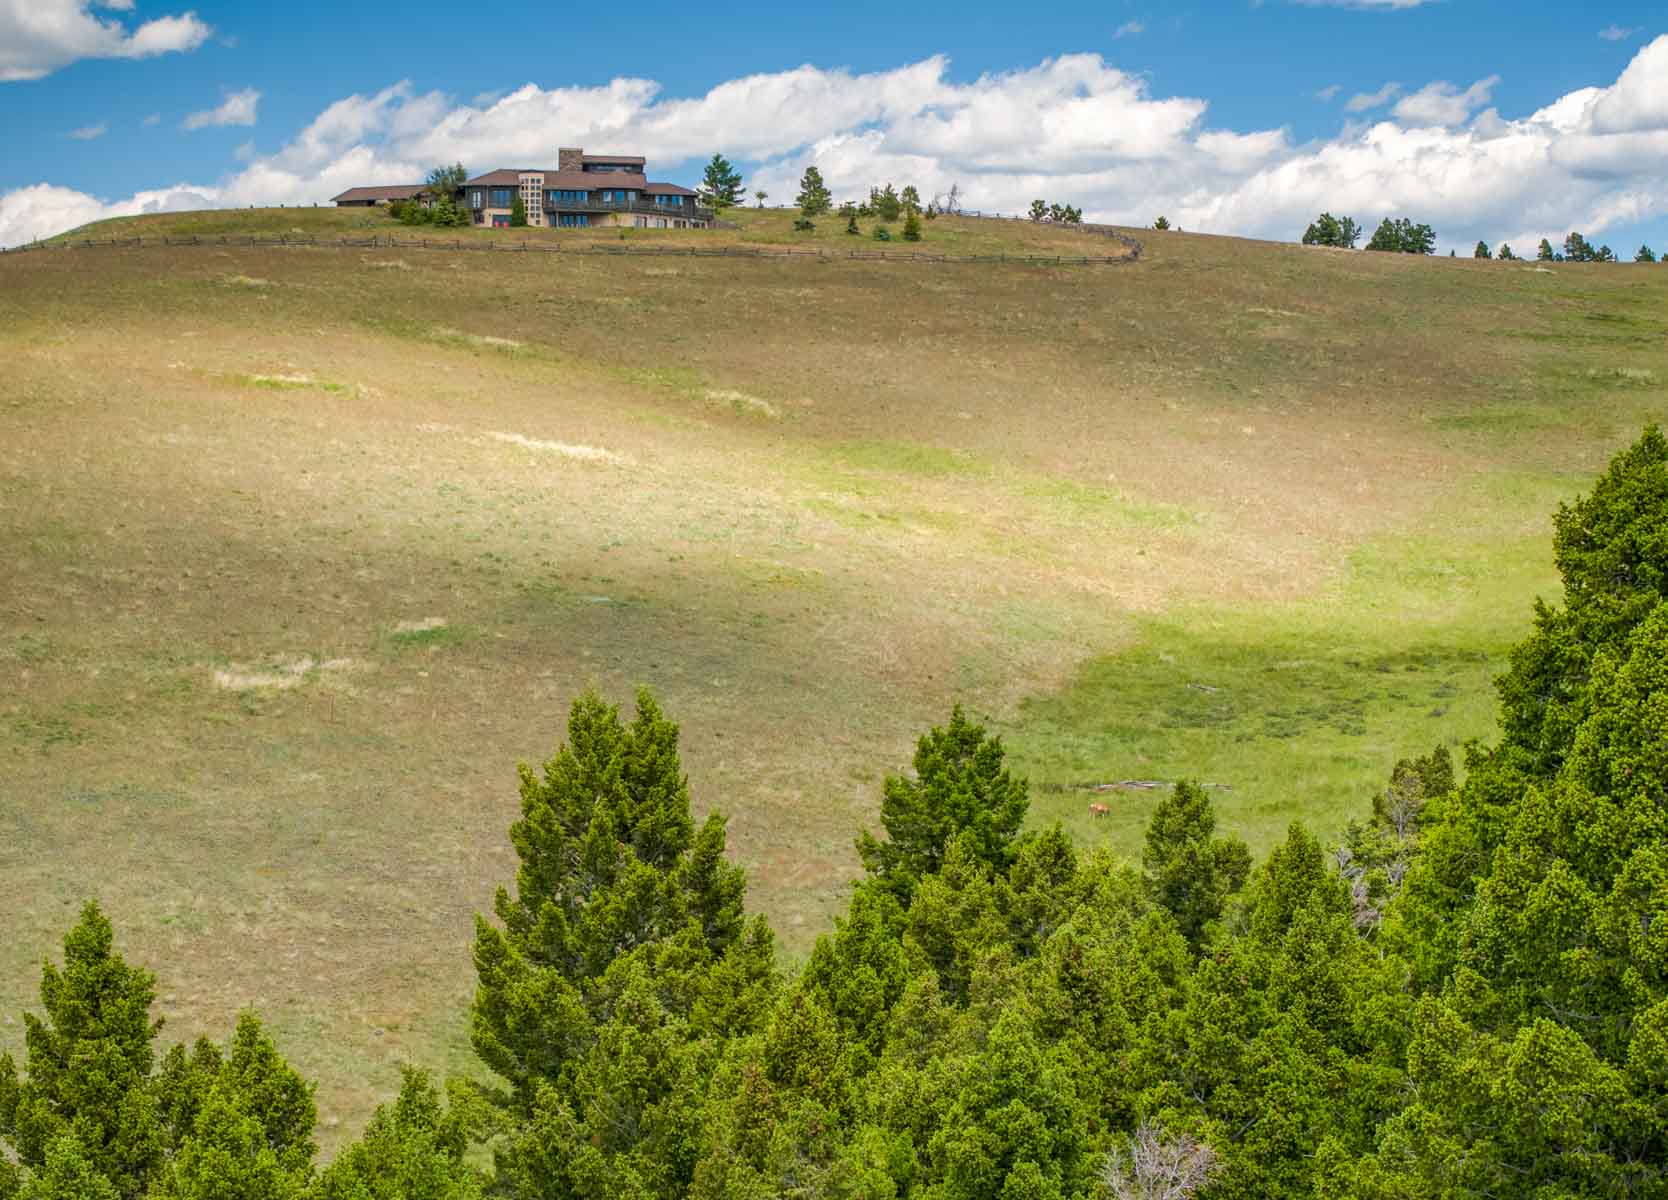
Residence
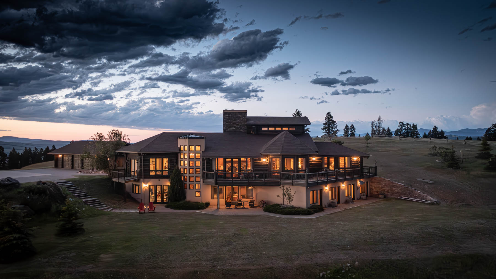
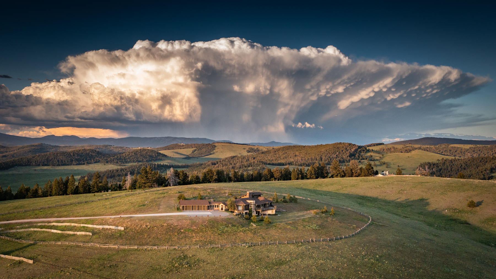
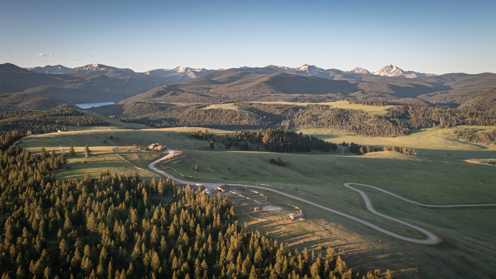
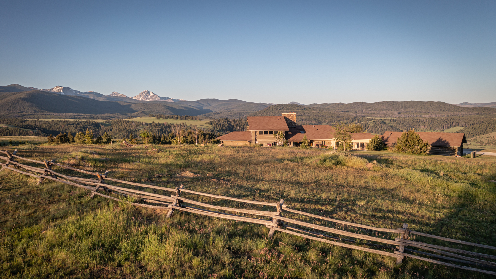
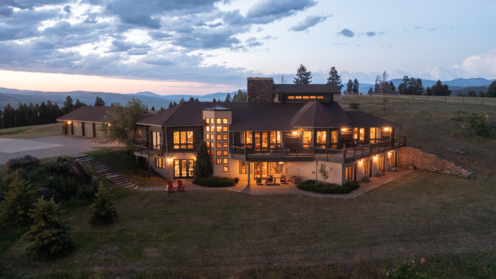
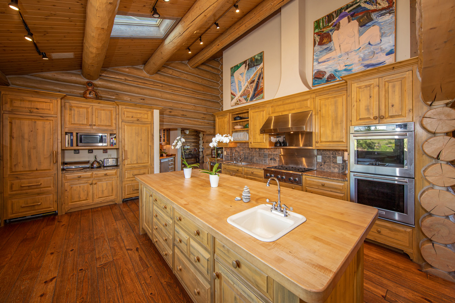
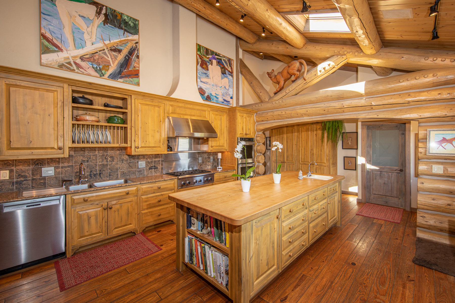
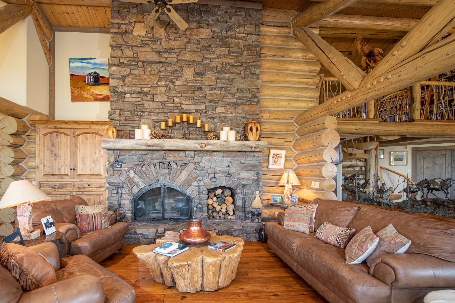
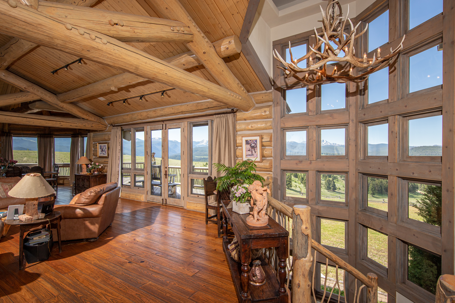
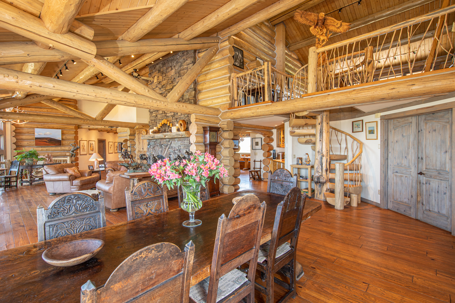
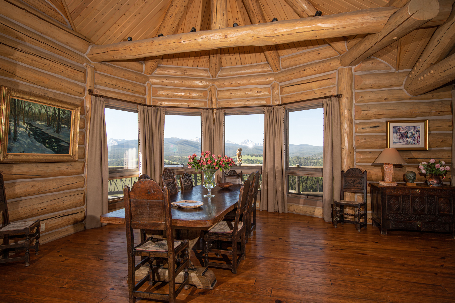
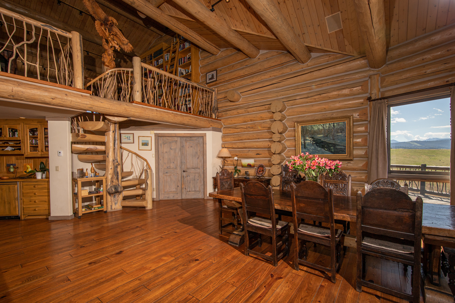
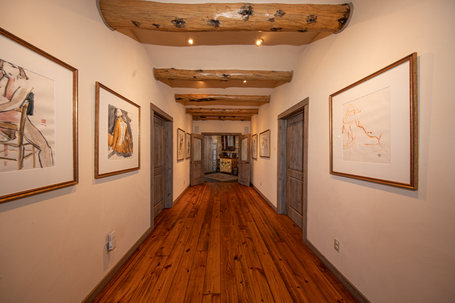
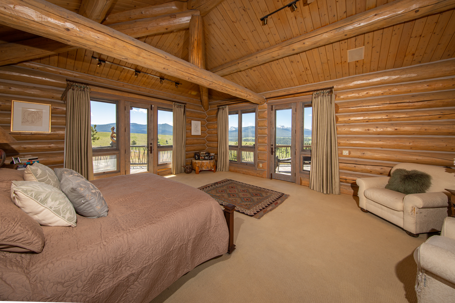
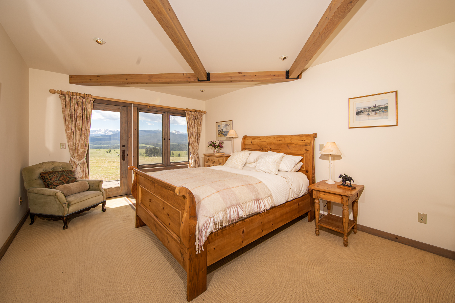
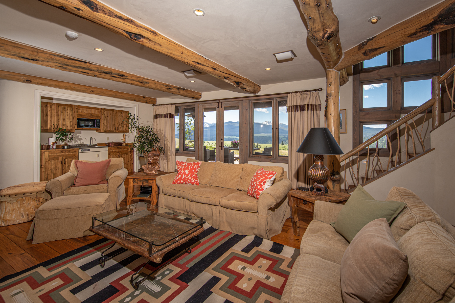
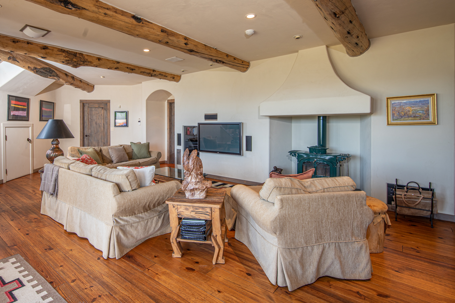
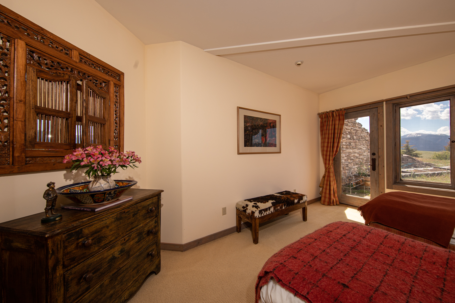
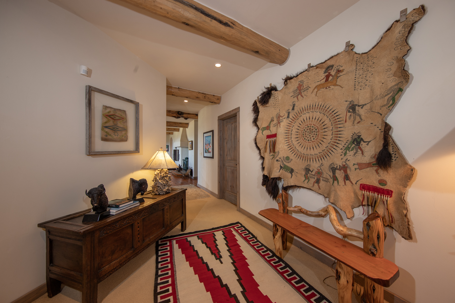

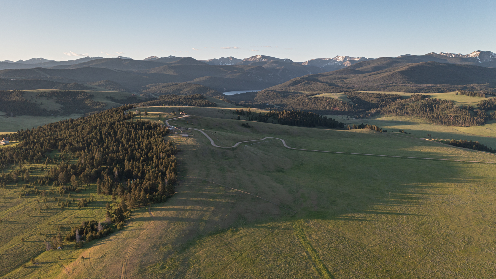
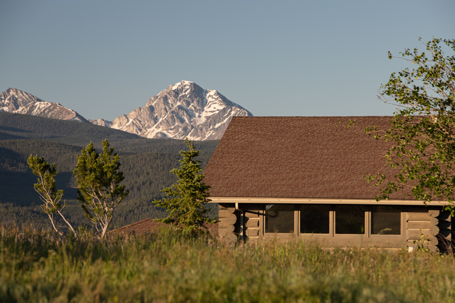

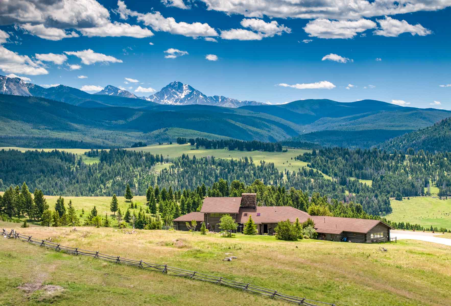

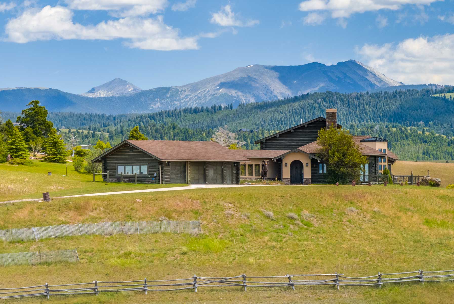
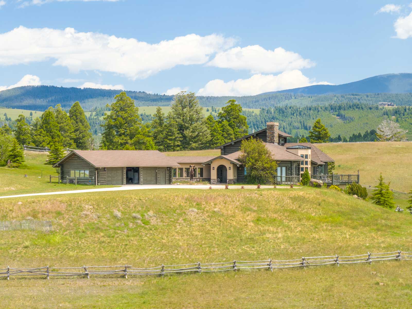
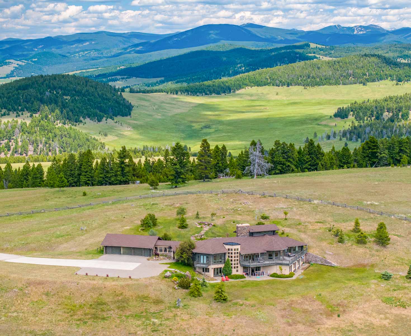
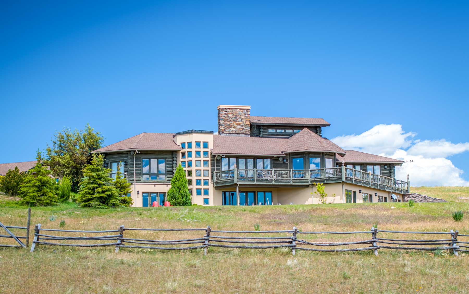
The Crown Jewel of Pintler Vista Ranch is the magnificent owner’s residence perched perfectly near the crest of the area’s most prominent ridge. This 7,720± square-foot, five-bedroom, seven-bathroom masterpiece was painstakingly sited to capture what is arguably the best scenery in the region, with expansive views of the Pintler Mountain Range above and the East Fork Valley below. Situated to blend harmoniously with the setting, the home makes ample use of natural materials and thoughtful integration of the surrounding landscape. Constructed from large logs salvaged from a forest fire in Oregon, it imbues rustic charm reminiscent of the early western lodges when massive log structures were the standard. The main level was thoughtfully designed with vaulted ceilings offering storybook views from nearly every location. The focal point of the great room is the floor-to-ceiling rock fireplace, creating a cozy, four-season living space.
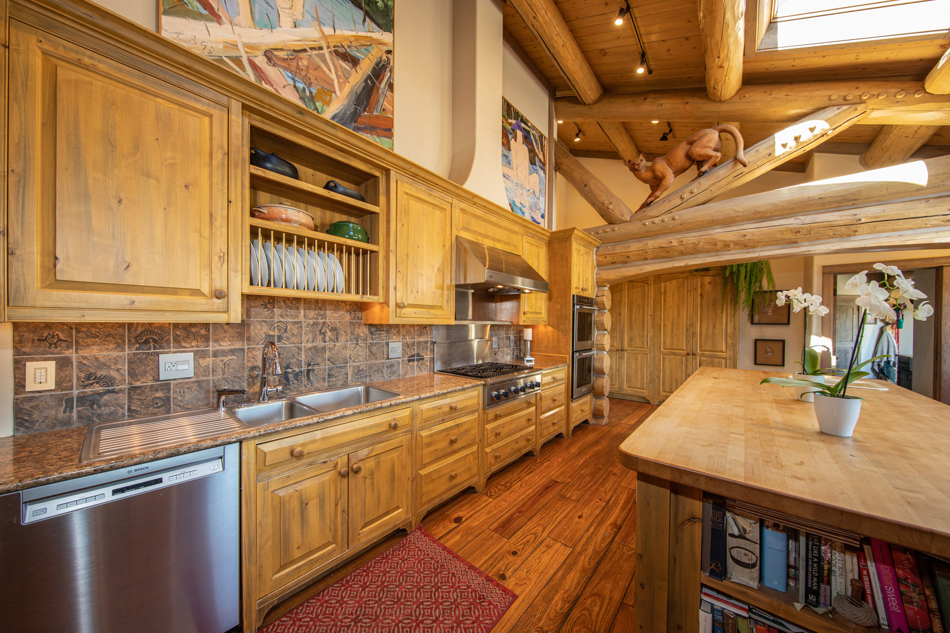

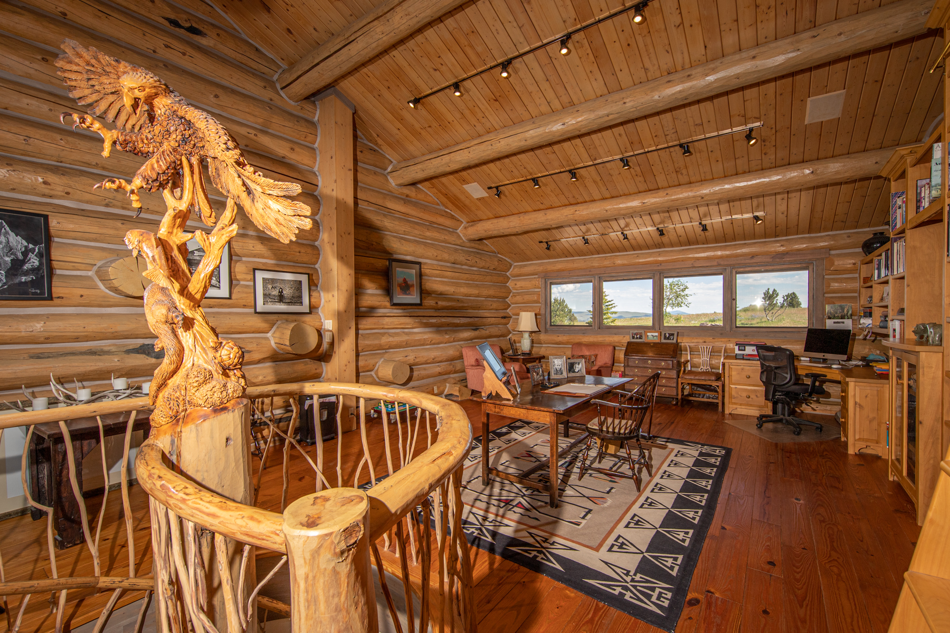
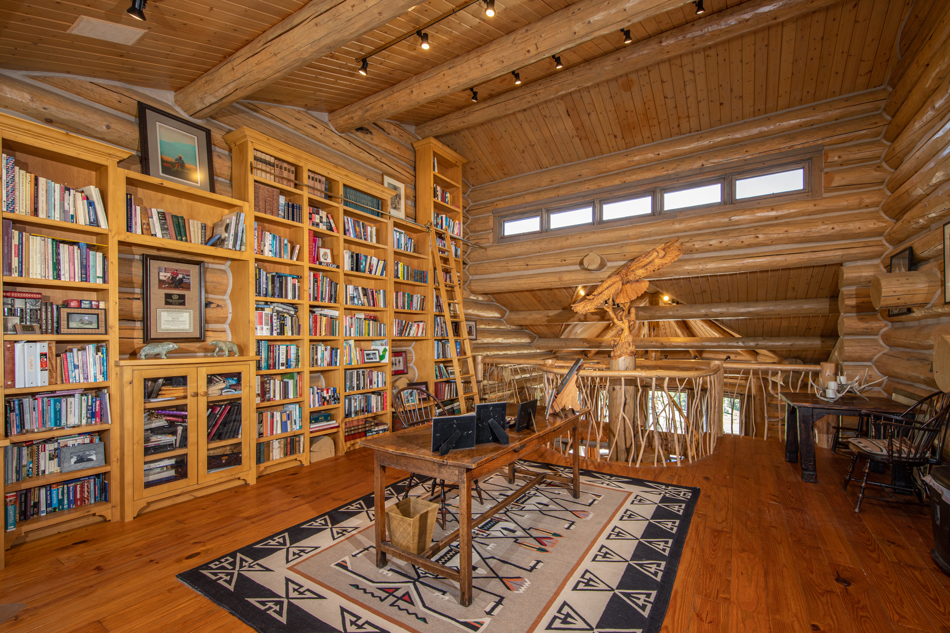
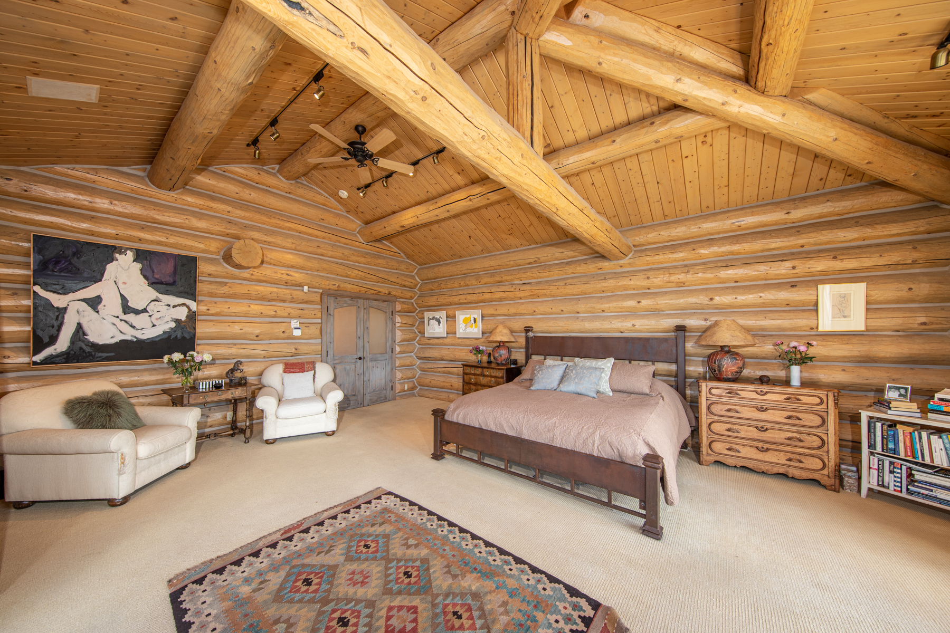
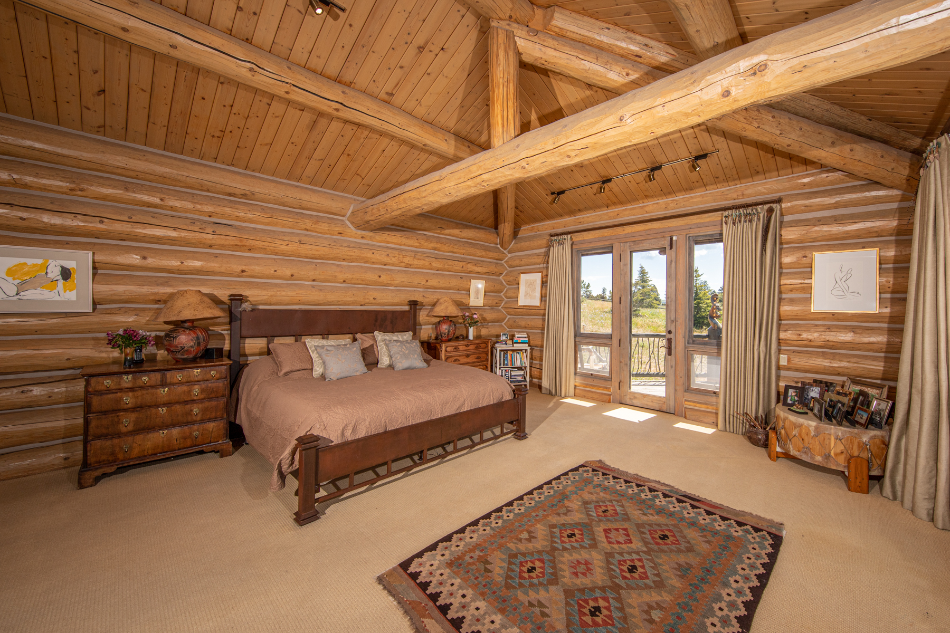
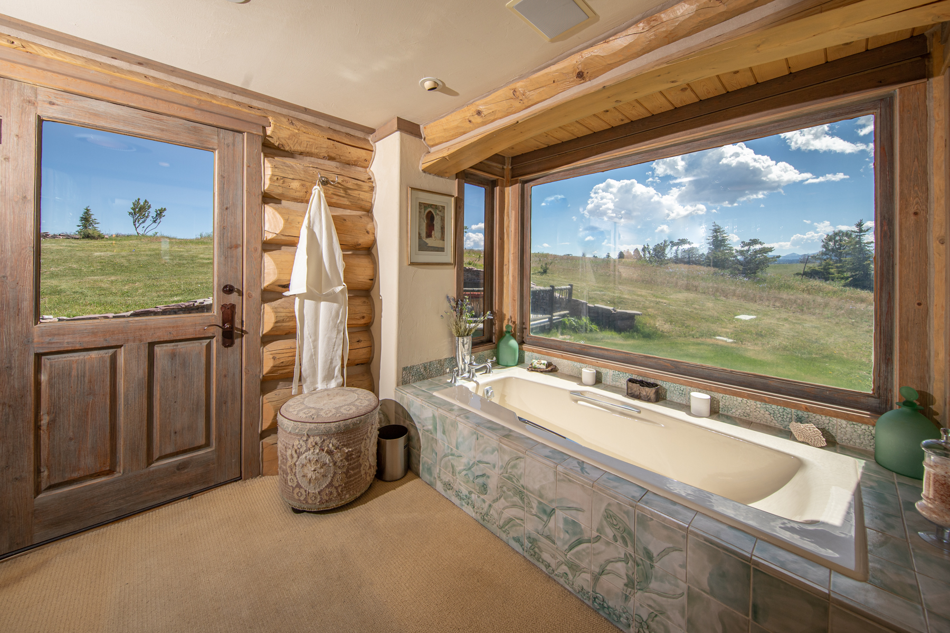
The home offers convenient living with the kitchen, laundry, and master suite on the main level. The kitchen is bright and open with luxury appliances, a breakfast nook, and a dumbwaiter to easily move goods from the main level to the basement pantry. The master suite, situated just off the great room, offers a spacious bedroom, a walk-in closet, a soaker tub, and a glass-block shower. Above the master suite is an office space accessed by a spiral staircase with natural wood balusters.

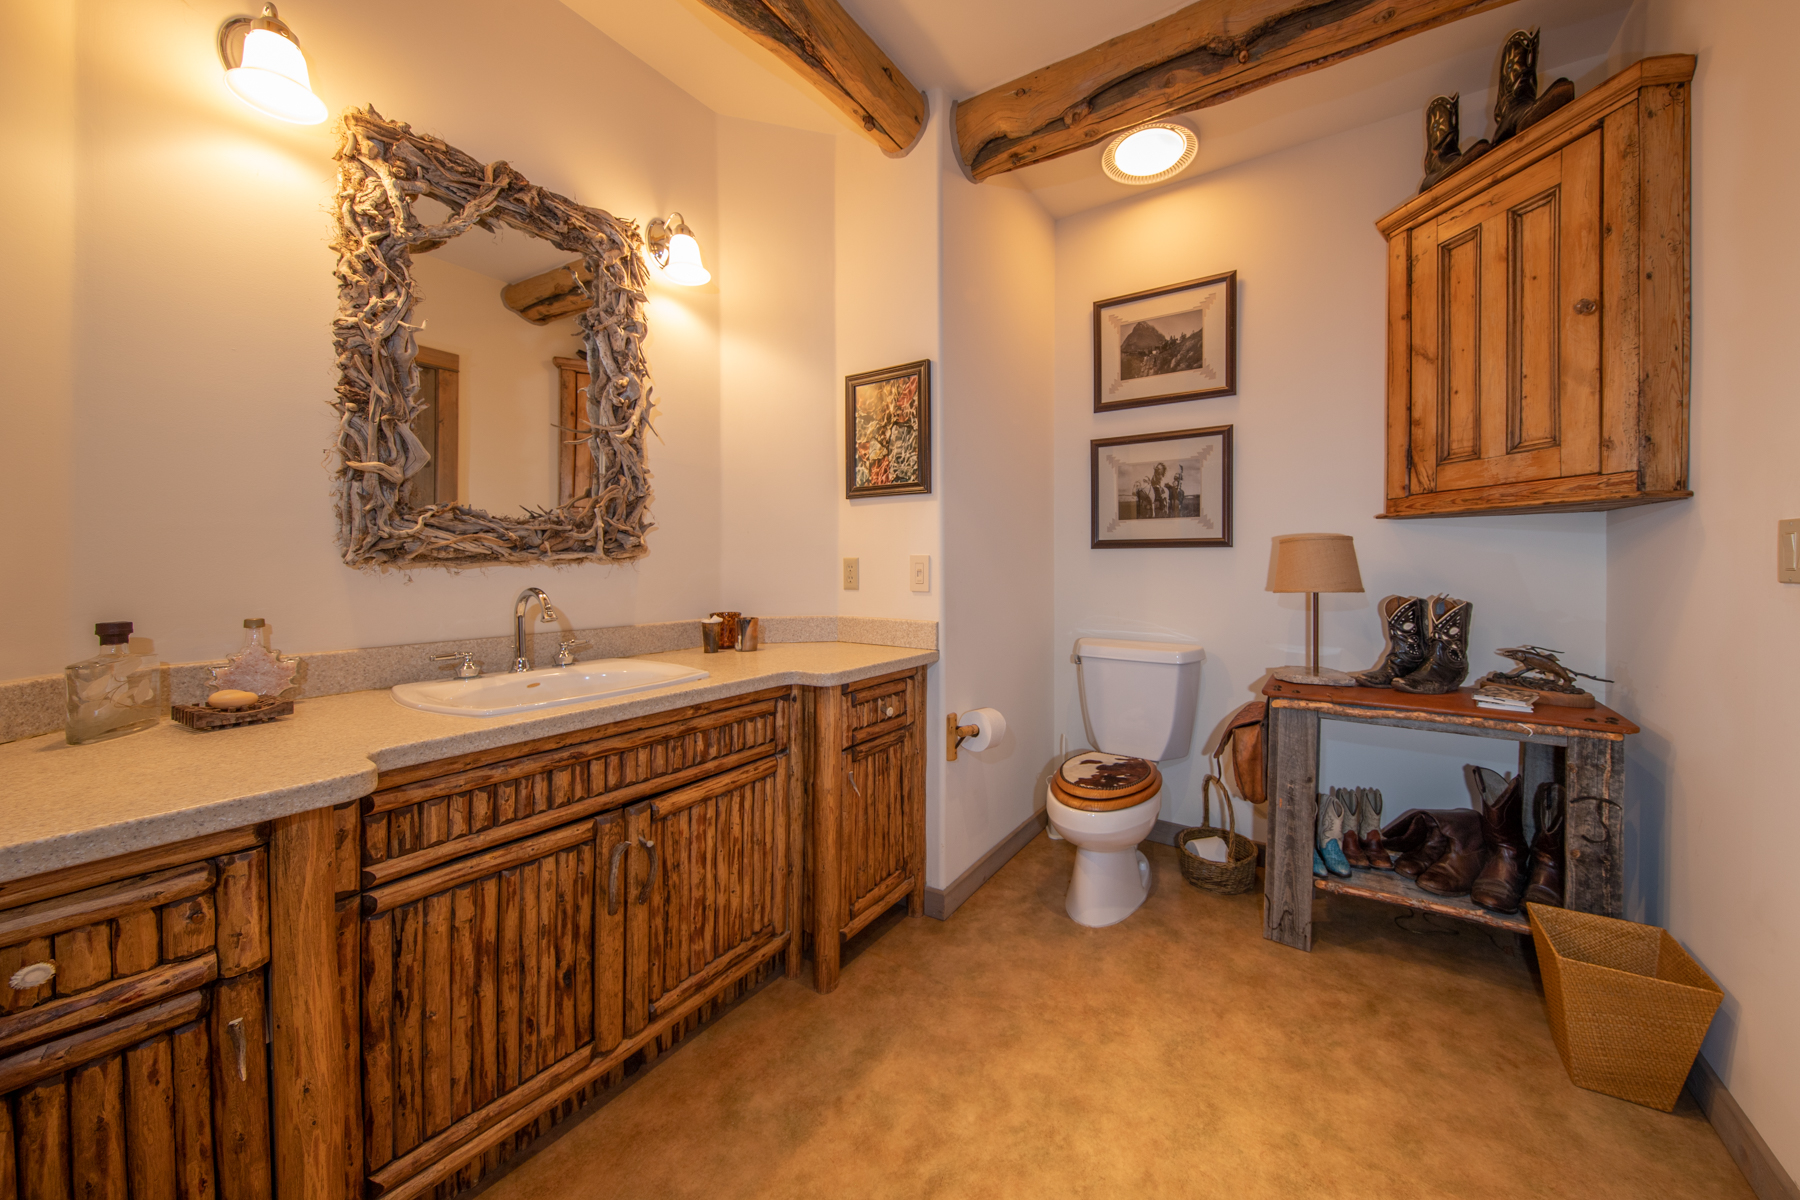
The full walkout basement is complete with four additional bedrooms, two en-suites, and one shared bathroom. Additional amenities include a second living room, a workout room with a sauna, additional laundry, a temperature-controlled wine cellar, a pantry, and a mechanical room with a cistern for water storage. The home comes with a generator wired to operate the critical systems in case of emergency.
Lastly, the home is serviced by an attached, oversized three-bay garage with room for three vehicles and a workspace for small projects.
Barn
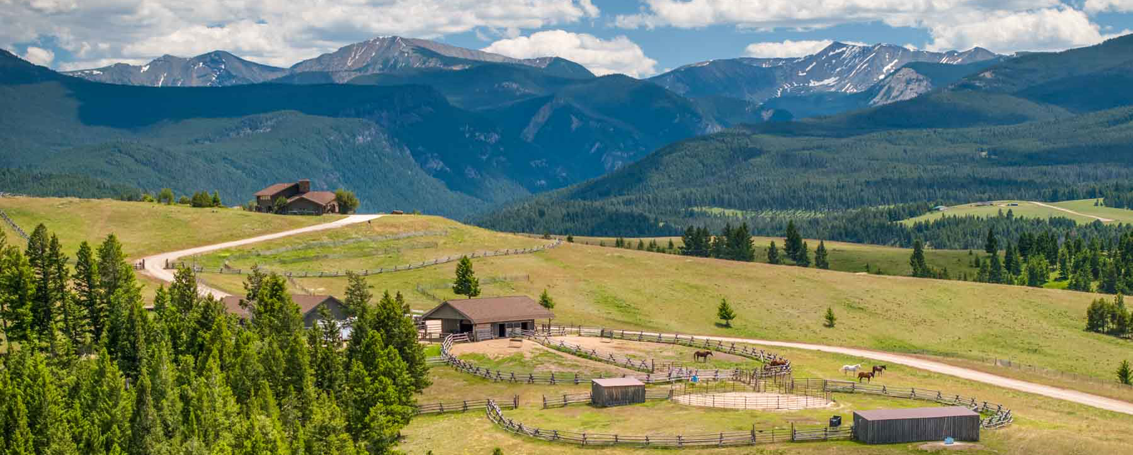
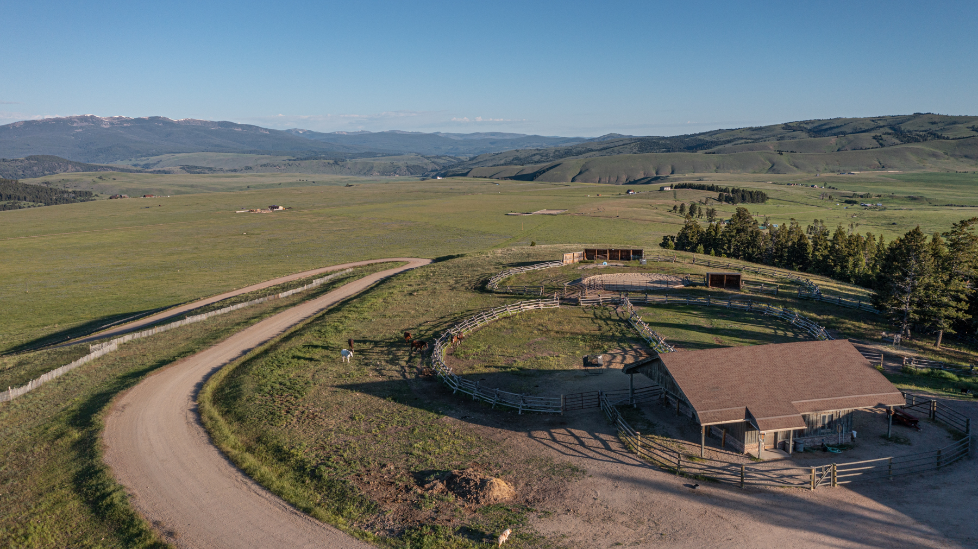
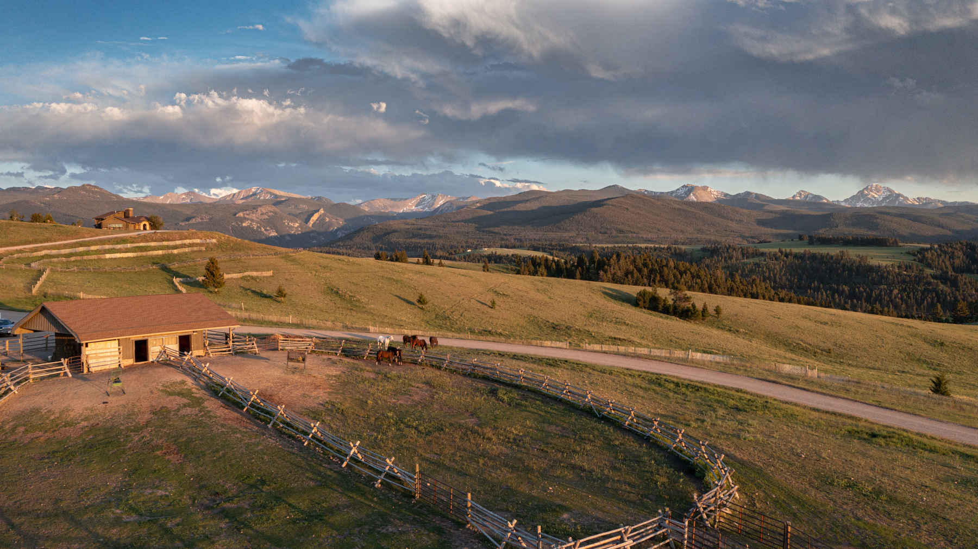
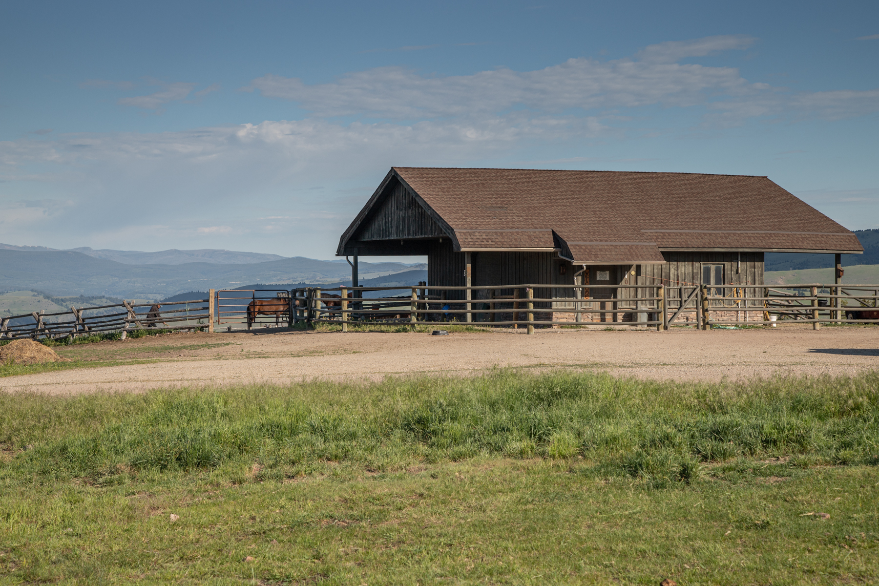
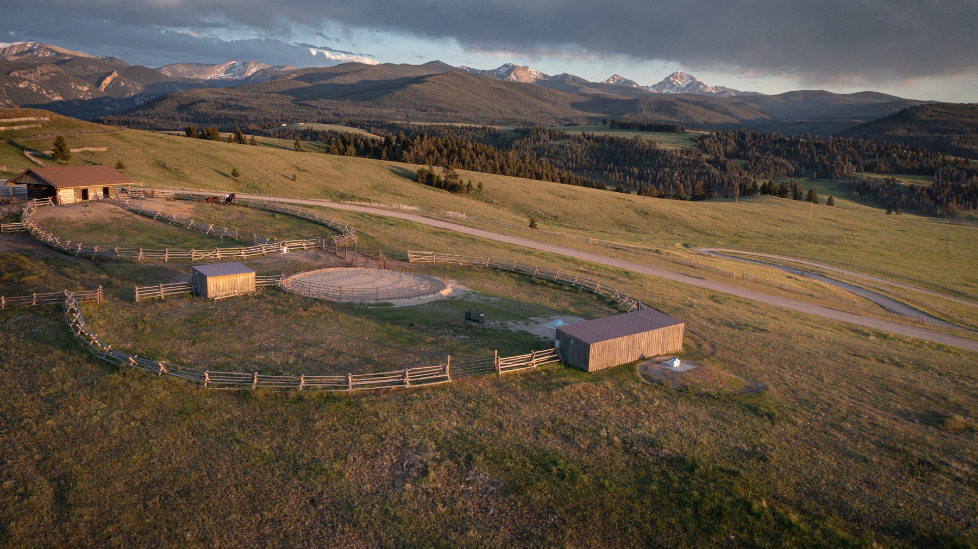
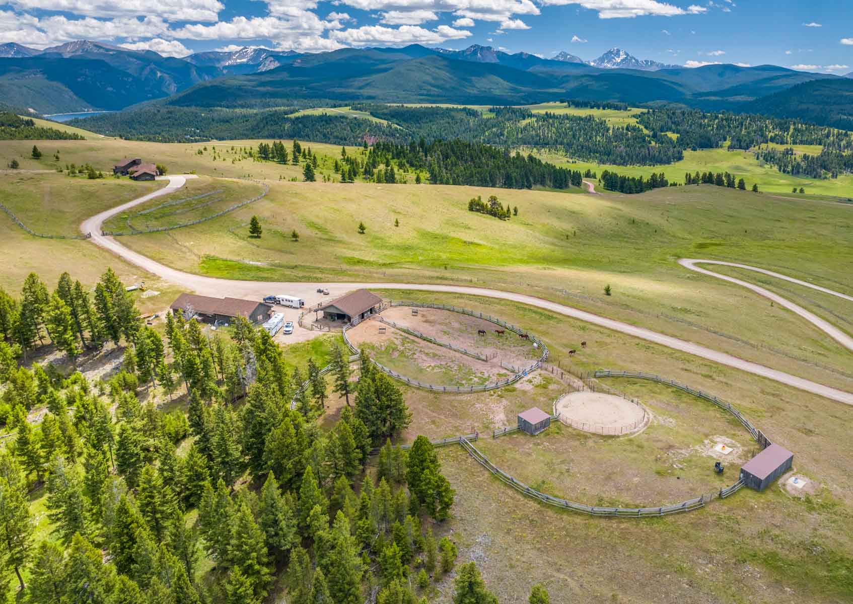
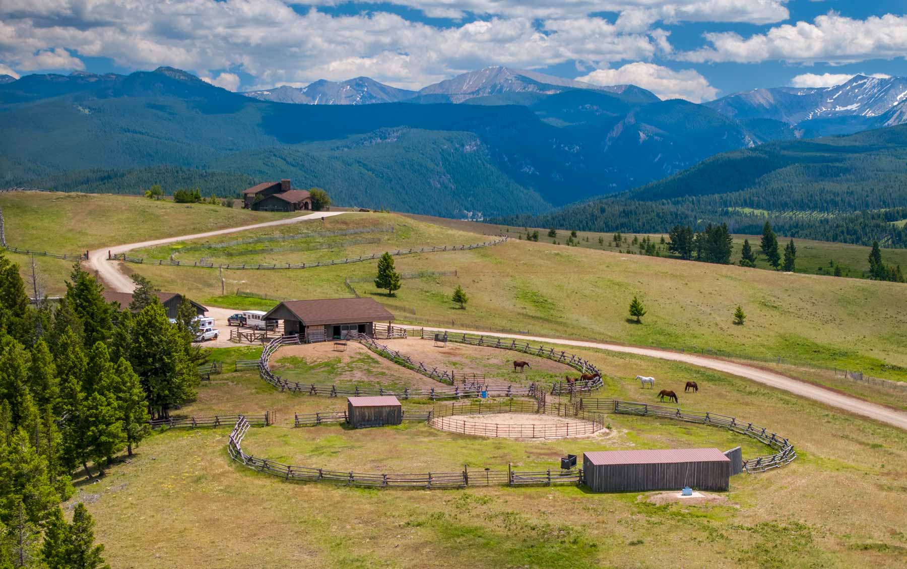

Pintler Vista Ranch is ideally set up for horses. The 26’x36’ horse barn offers two stalls, a wash station, tack and vet rooms, toilet facilities, and a washer and dryer. There are numerous pens, shelters, and water available.
Equipment Shed
Adjacent to the horse barn is a 30’x84’ enclosed equipment shed complete with six roll-up doors and power. The current owners utilize this shed for equipment and hay storage.
Riding Arena and Round Pen
For horse enthusiasts, the ranch comes complete with a 300’x130’ outdoor riding arena and 120’ round pen near the property’s northern boundary. This equine complex is perfect for events or training and offers a dedicated well.