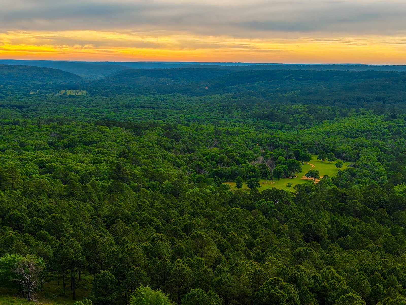
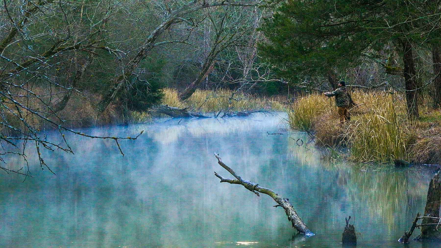
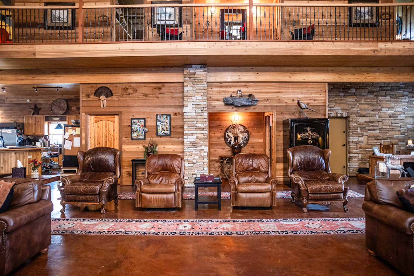
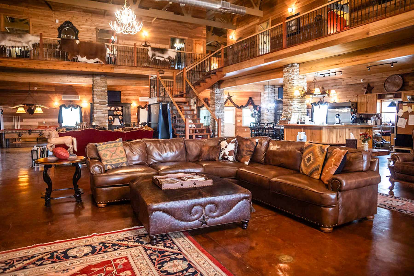
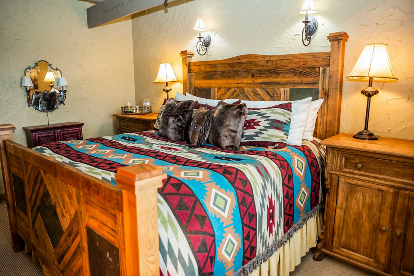
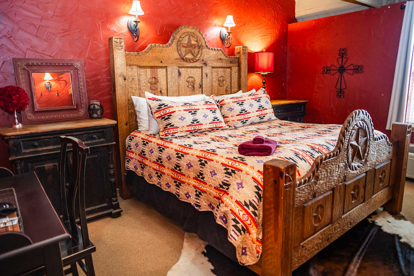
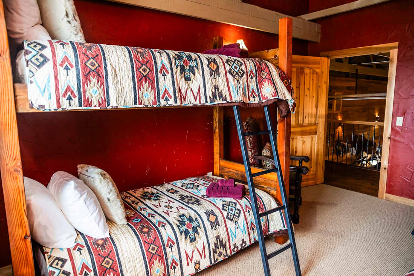
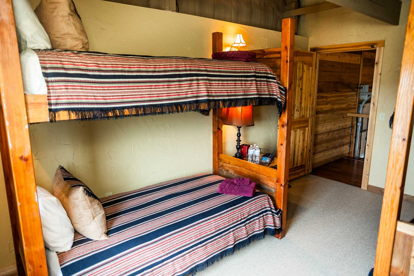
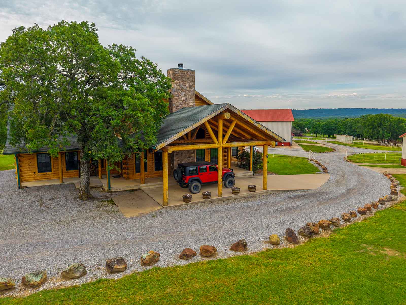
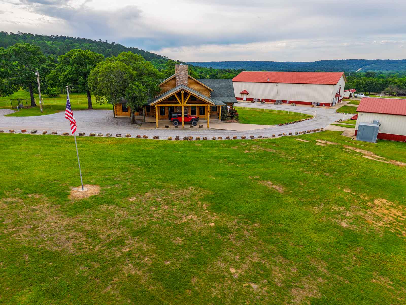
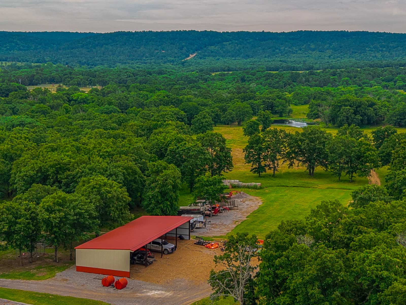
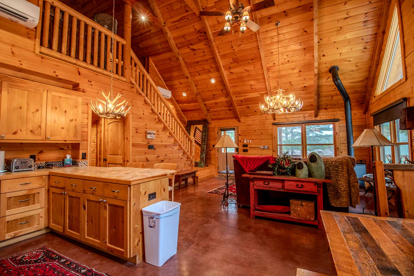
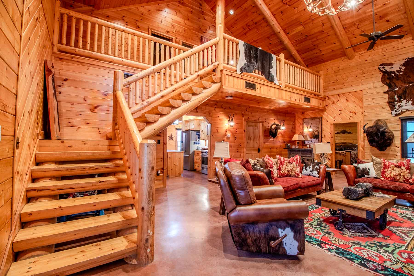
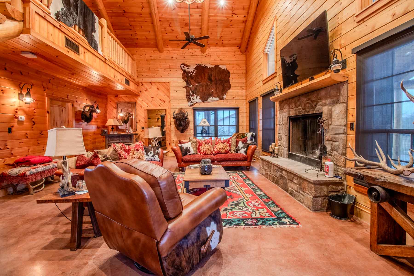
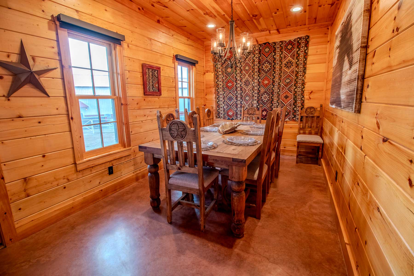
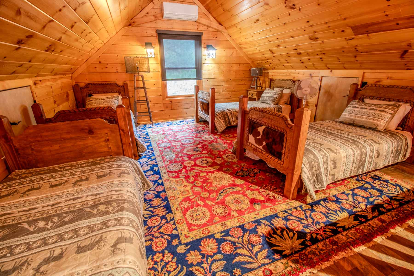
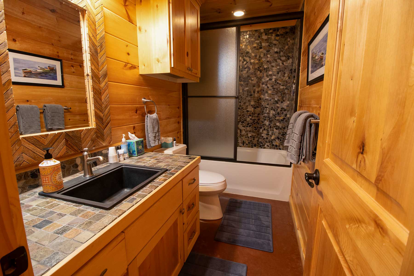
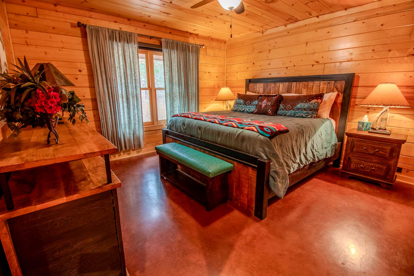

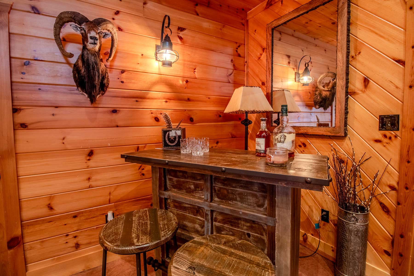
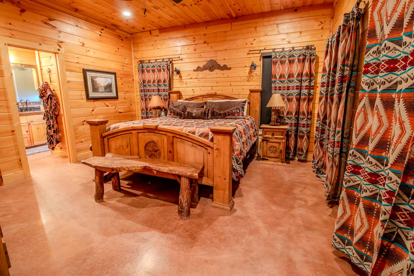
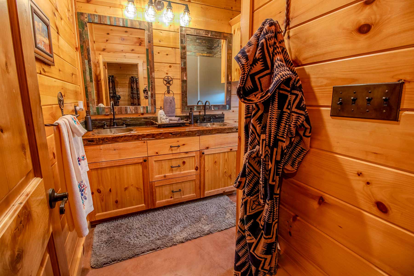
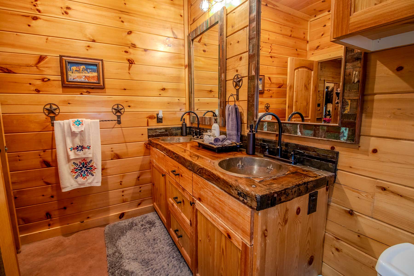
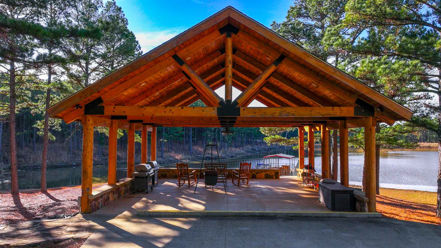
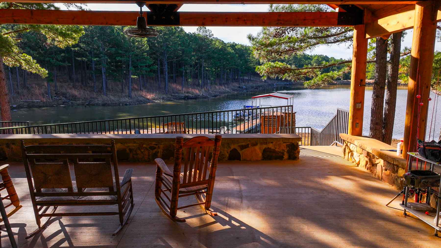
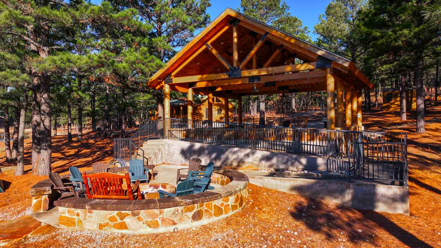
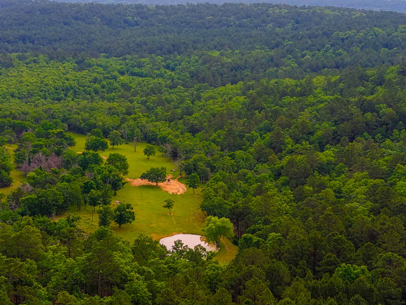
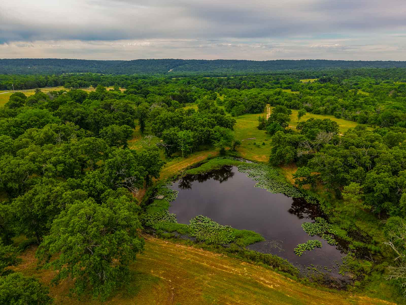
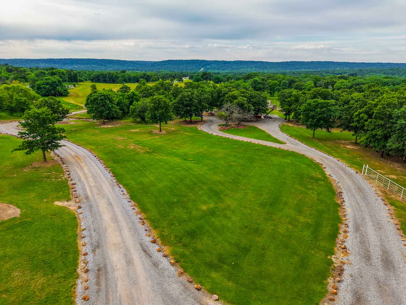
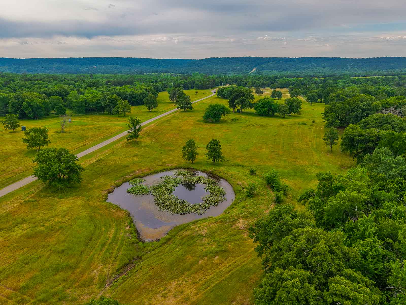
Five Stone Ranch features an exceptional collection of improvements allowing for immediate enjoyment and large-group hosting. All home furnishings are included in the sale, excluding only a list of equipment and personal items.


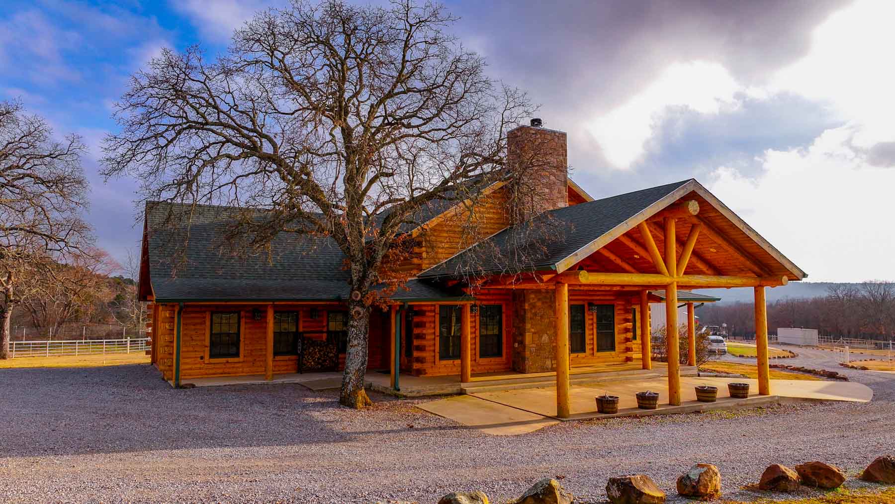
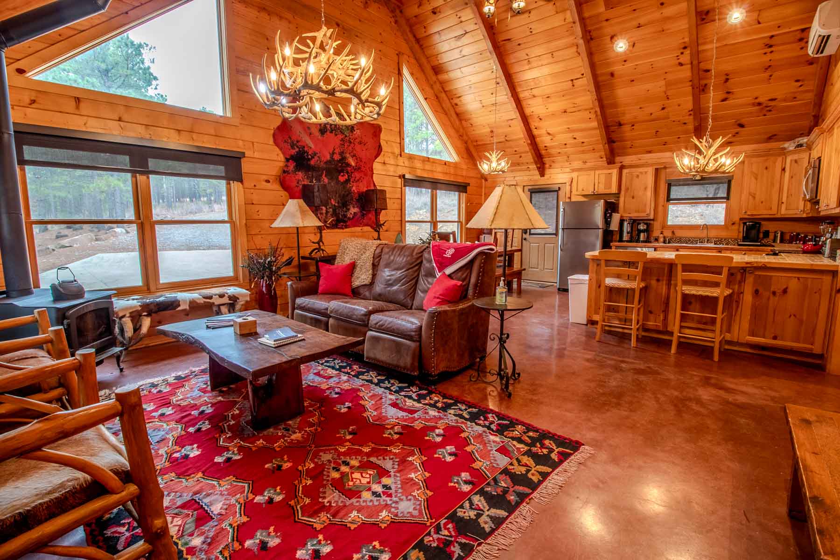
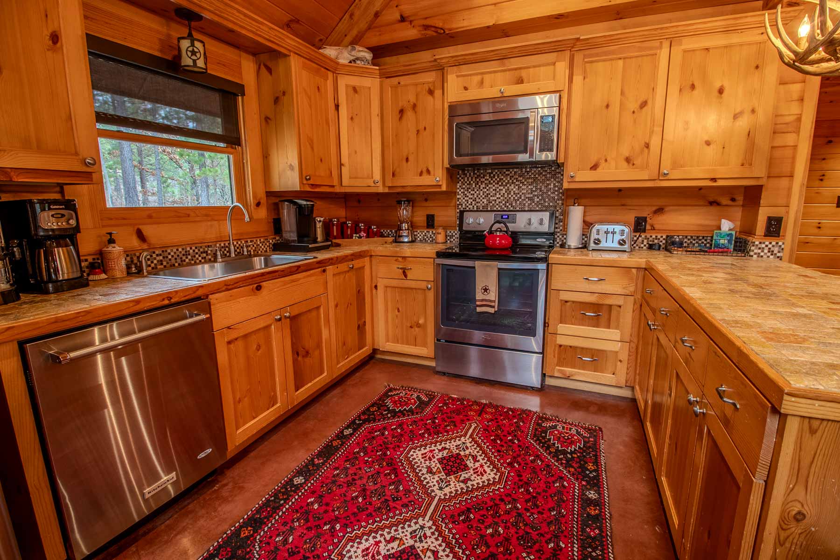
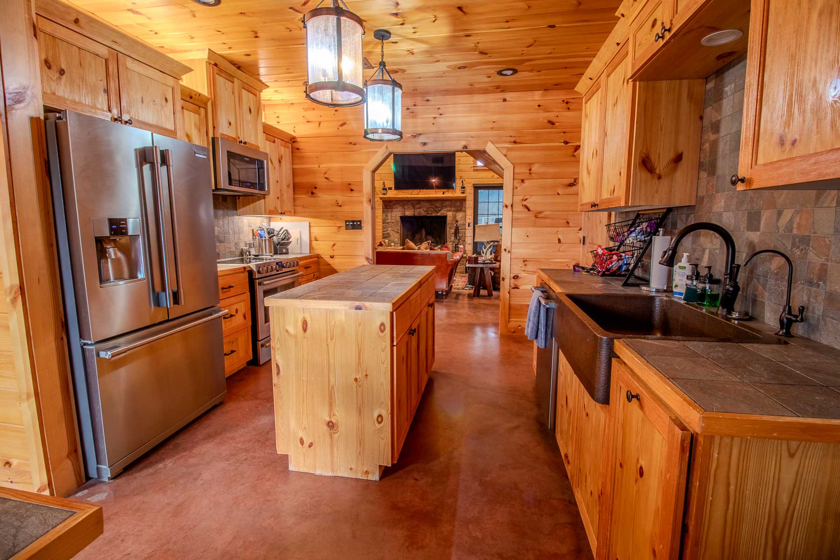
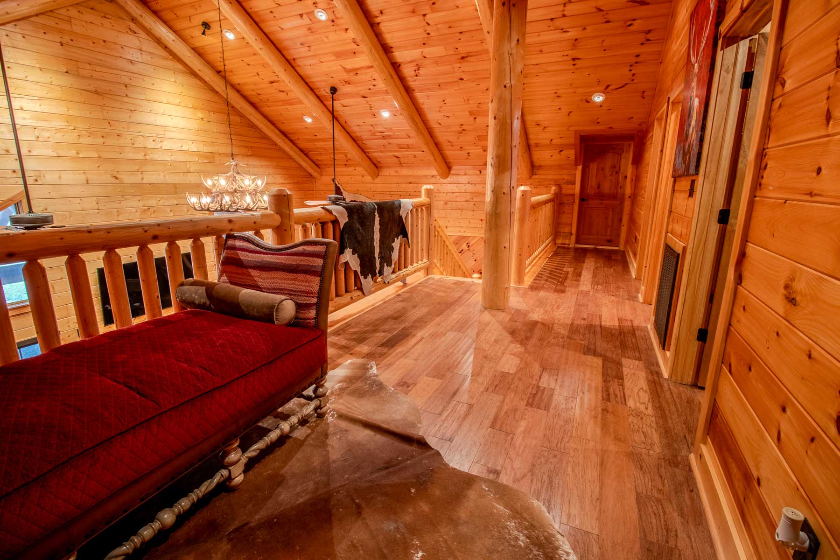
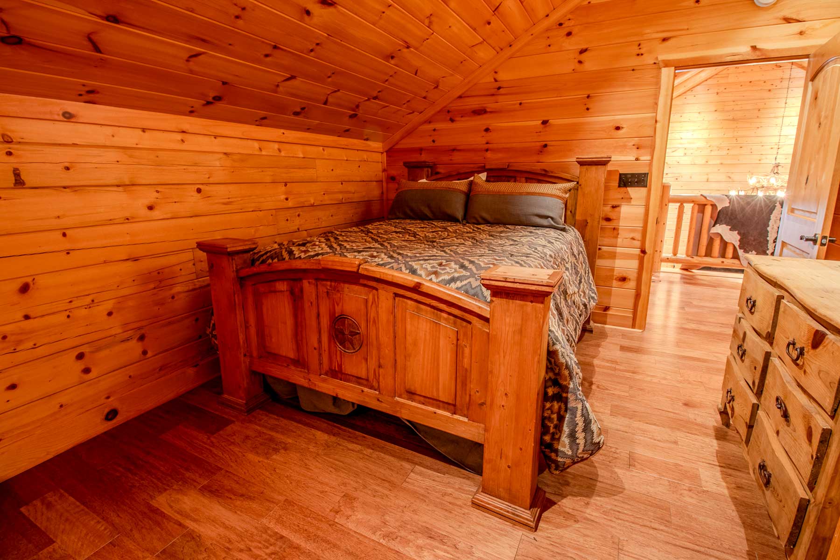
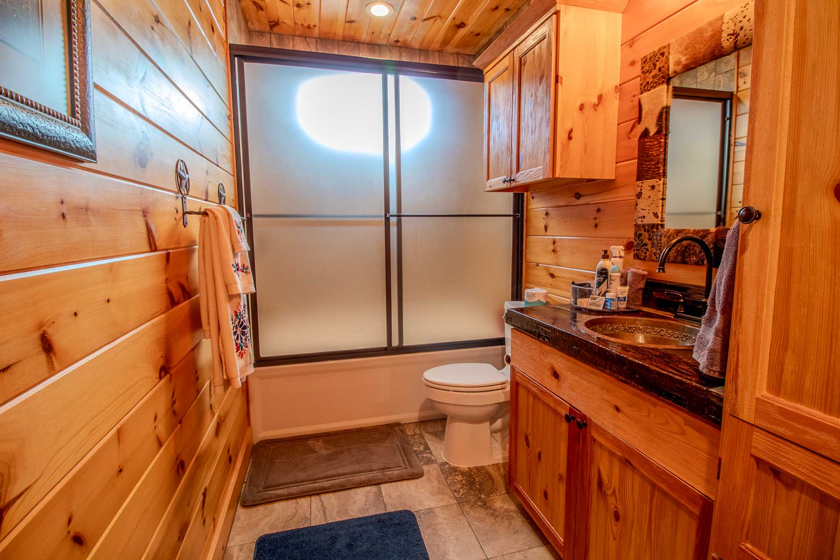
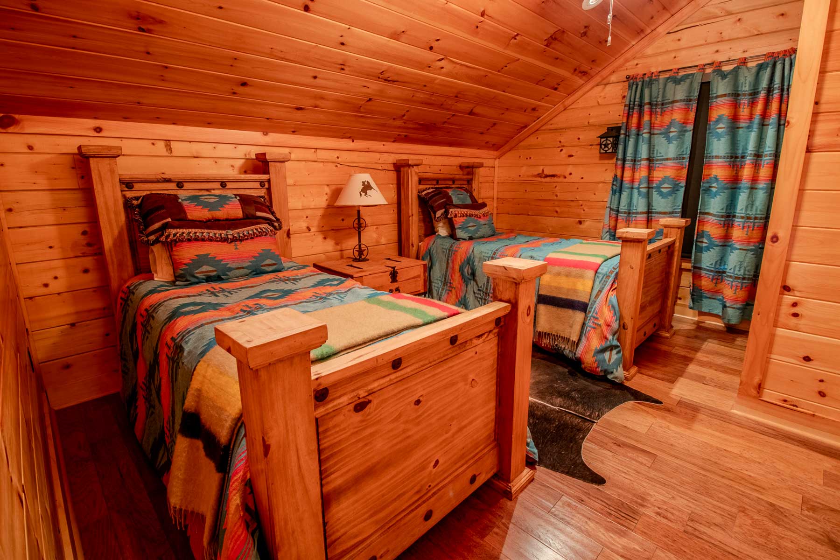
Owners Retreat (Log Home built 2016): A beautifully constructed log home just inside the entrance, offering approximately 2,262 square feet of living space. The home features a master suite on the main level, one and a half bathrooms, a den, and an attached two-car garage with Porte cochère. The upper level includes two bedrooms, one full bathroom, and an additional den. The home is well-appointed and thoughtfully designed for comfort and durability.
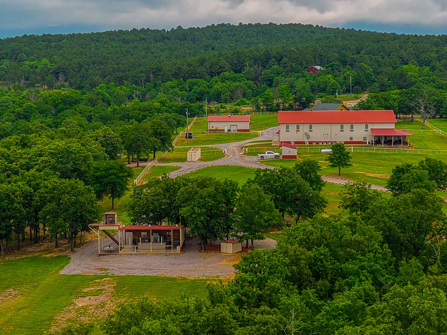

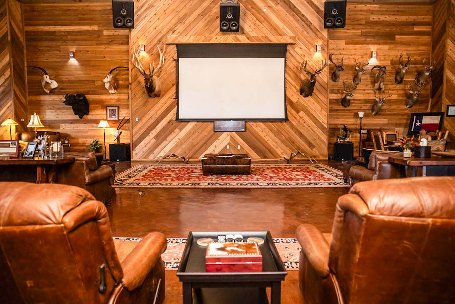
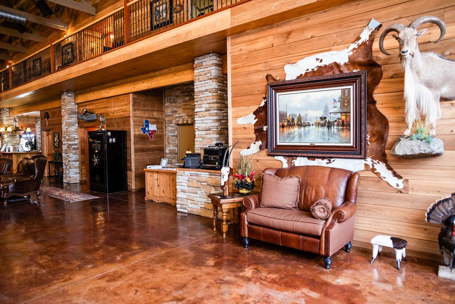
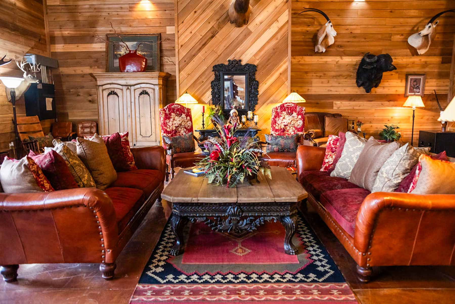
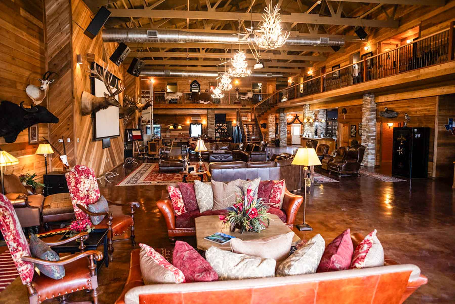
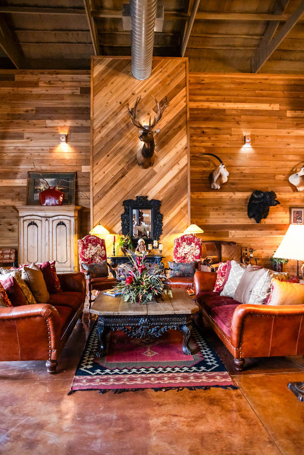

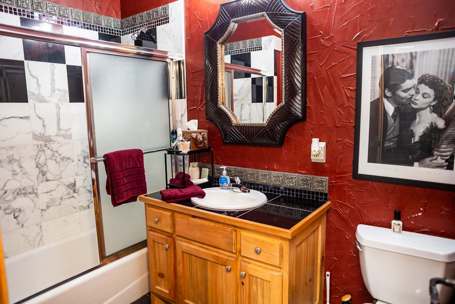
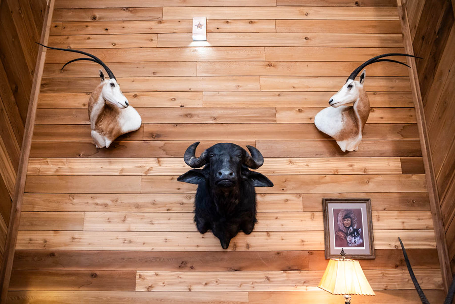
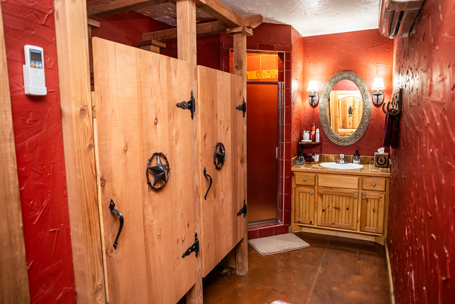
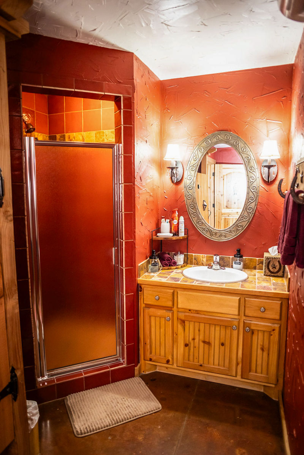
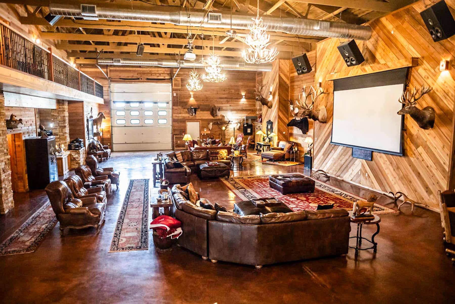
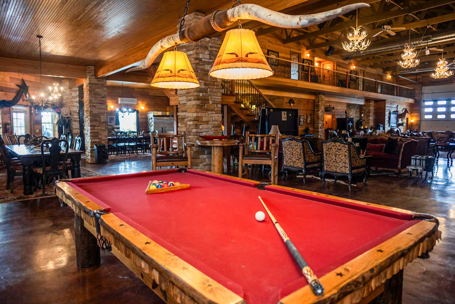
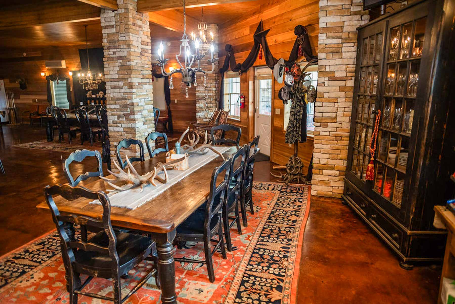
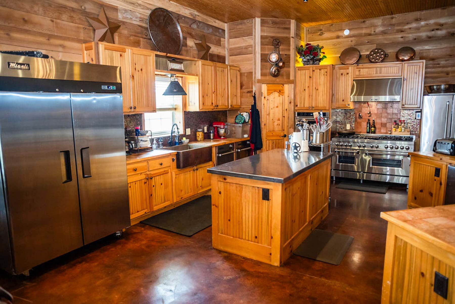
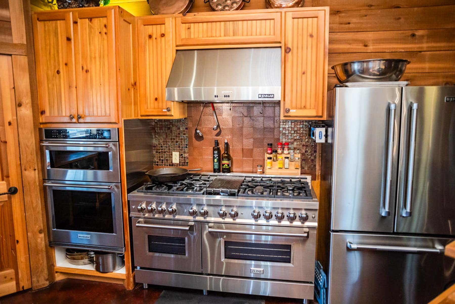
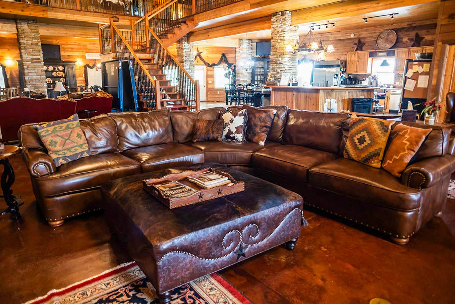
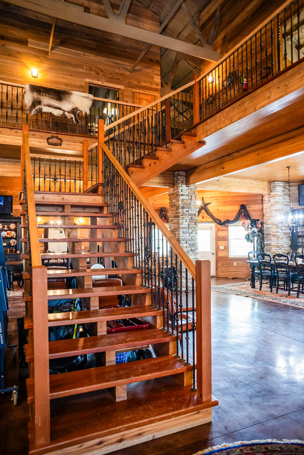
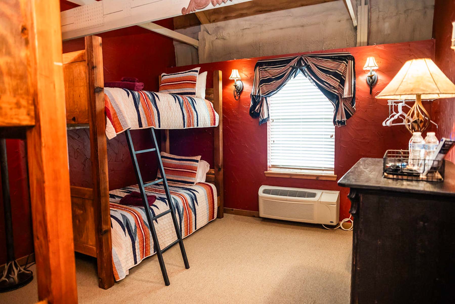
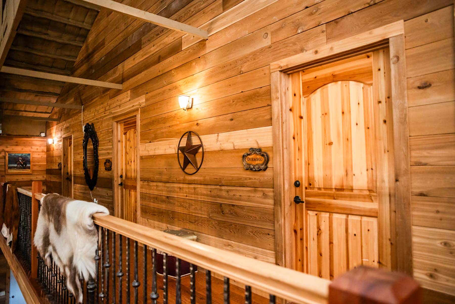

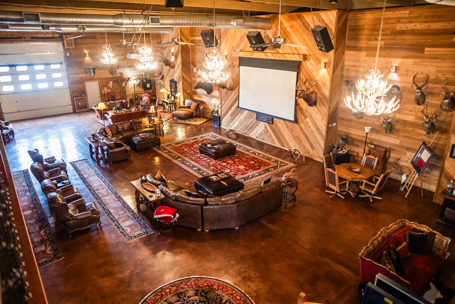
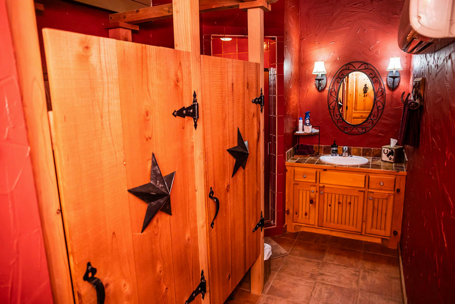
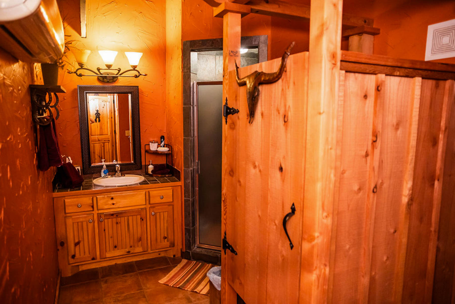
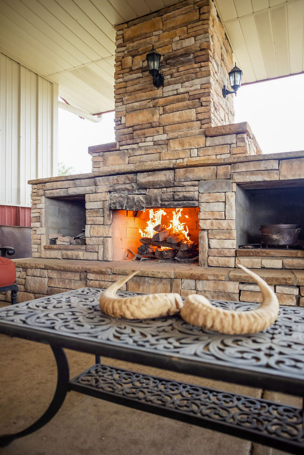
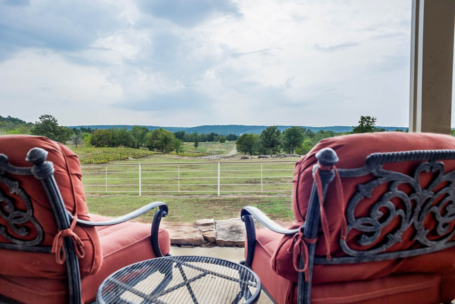
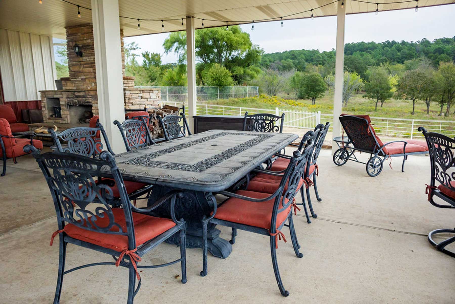
The Lodge: The crown jewel of the ranch’s improvements. Built with steel siding for minimal maintenance, the lodge spans approximately 9,600 square feet and features nine bedrooms, accommodating up to 28 guests, along with five bathrooms. Designed for large retreats, church groups, family gatherings, and weddings, the lodge features a gourmet kitchen, a large living room with a projector screen, poker tables, a pool table, a laundry room and an expansive outdoor patio with a fireplace. The lodge combines functionality with rustic elegance, serving as a central gathering space for the ranch.
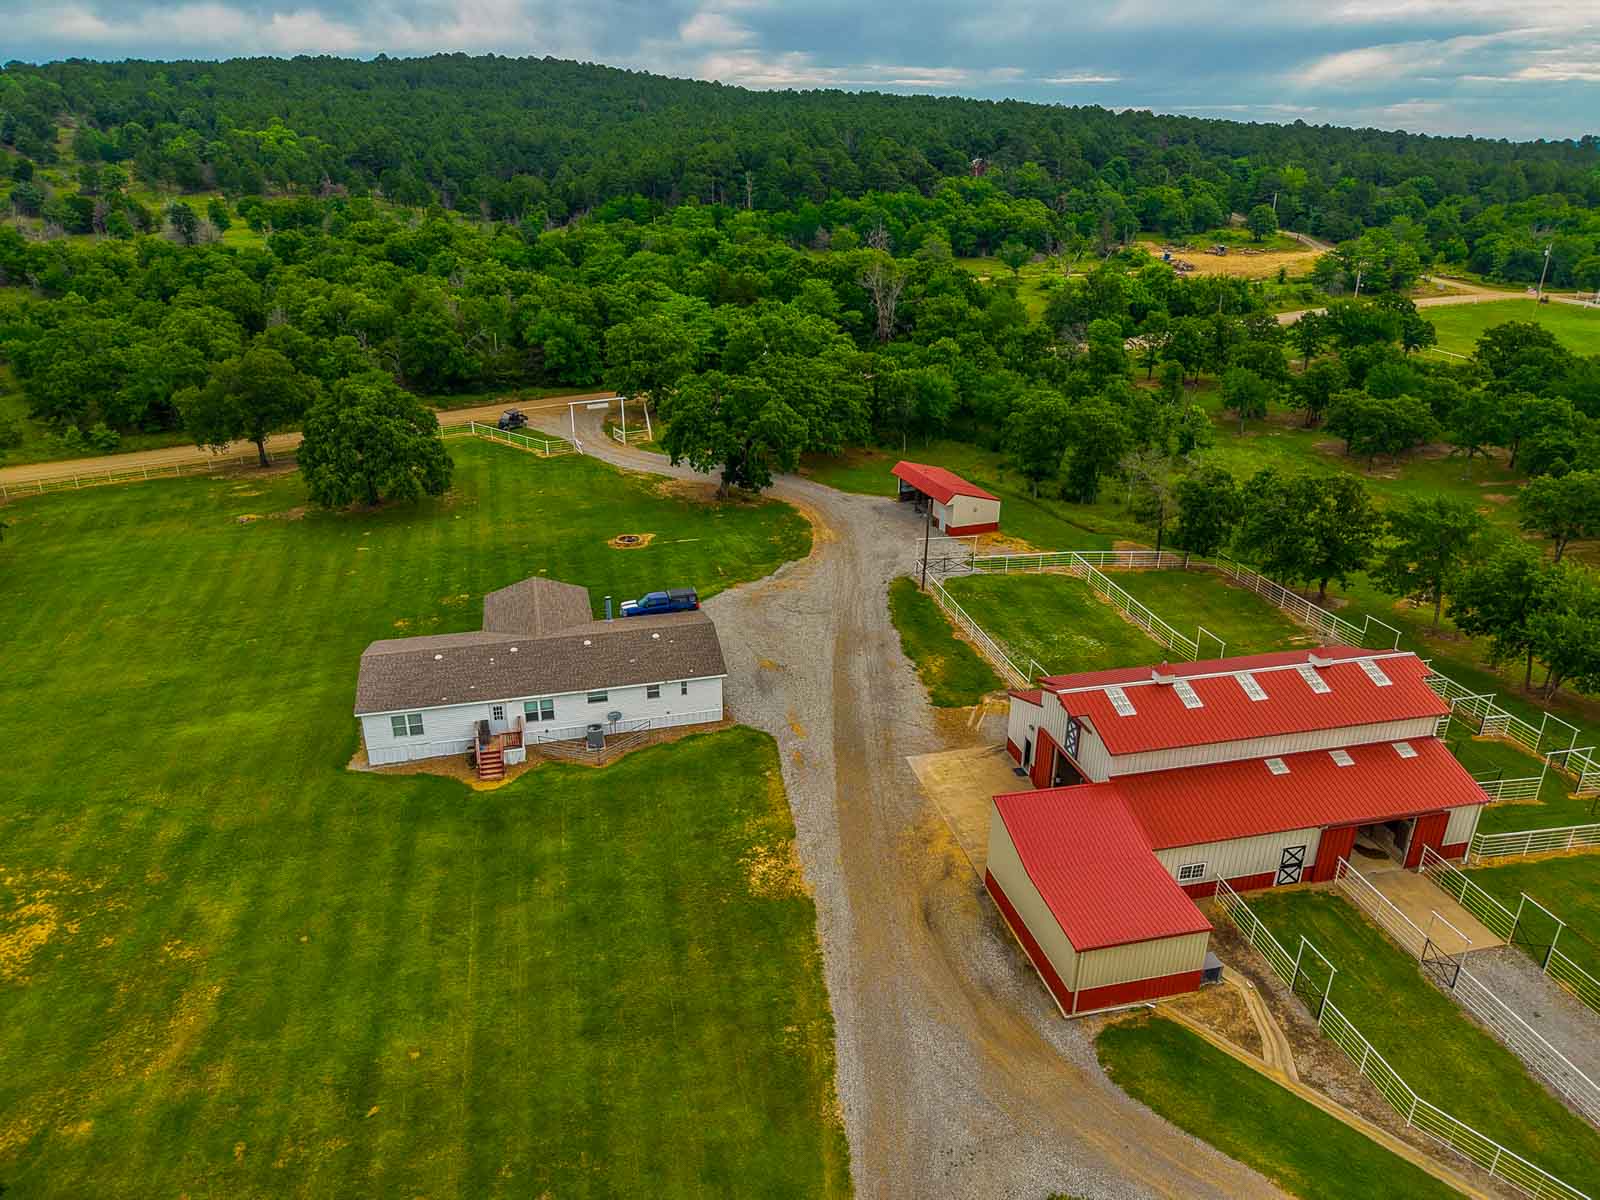
Modular Home and Chef’s Quarters: An additional modular residence featuring four bedrooms and two bathrooms provides supplemental housing for staff. Adjacent to the main lodge and owner's cabin is another small living area used as the chef’s quarters, which is an efficient apartment located inside a metal building.
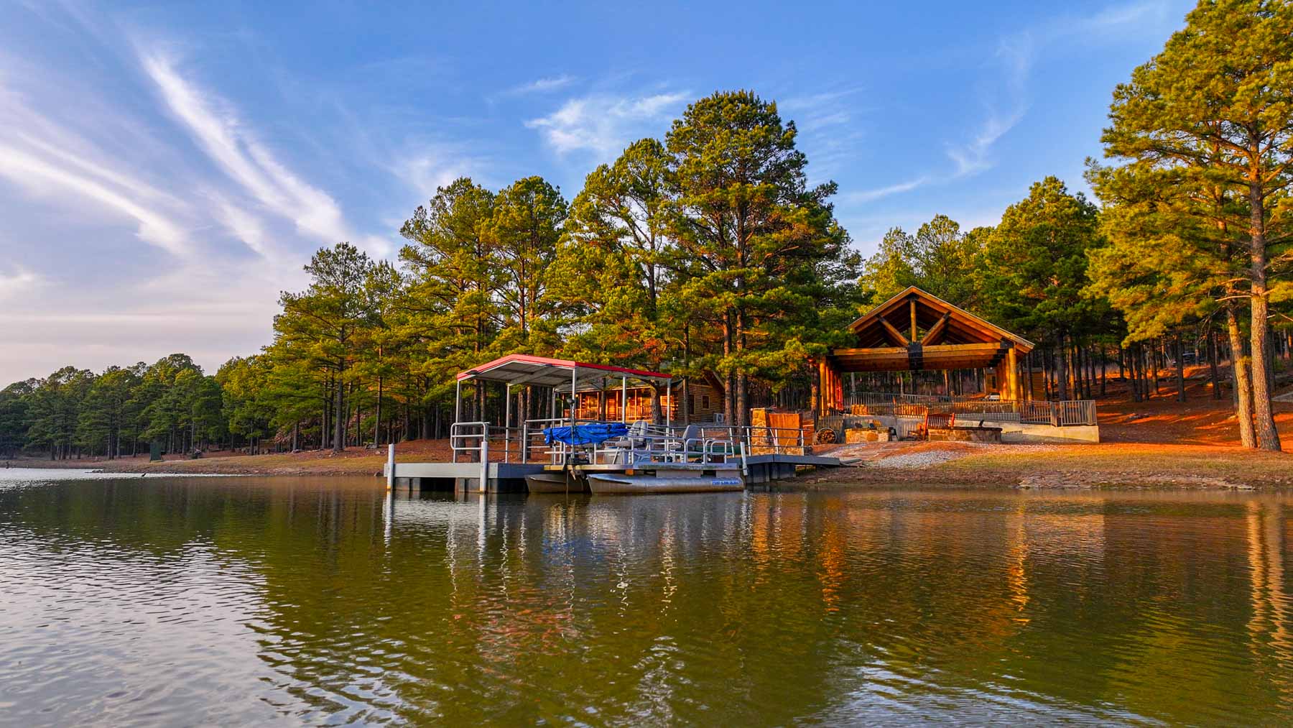
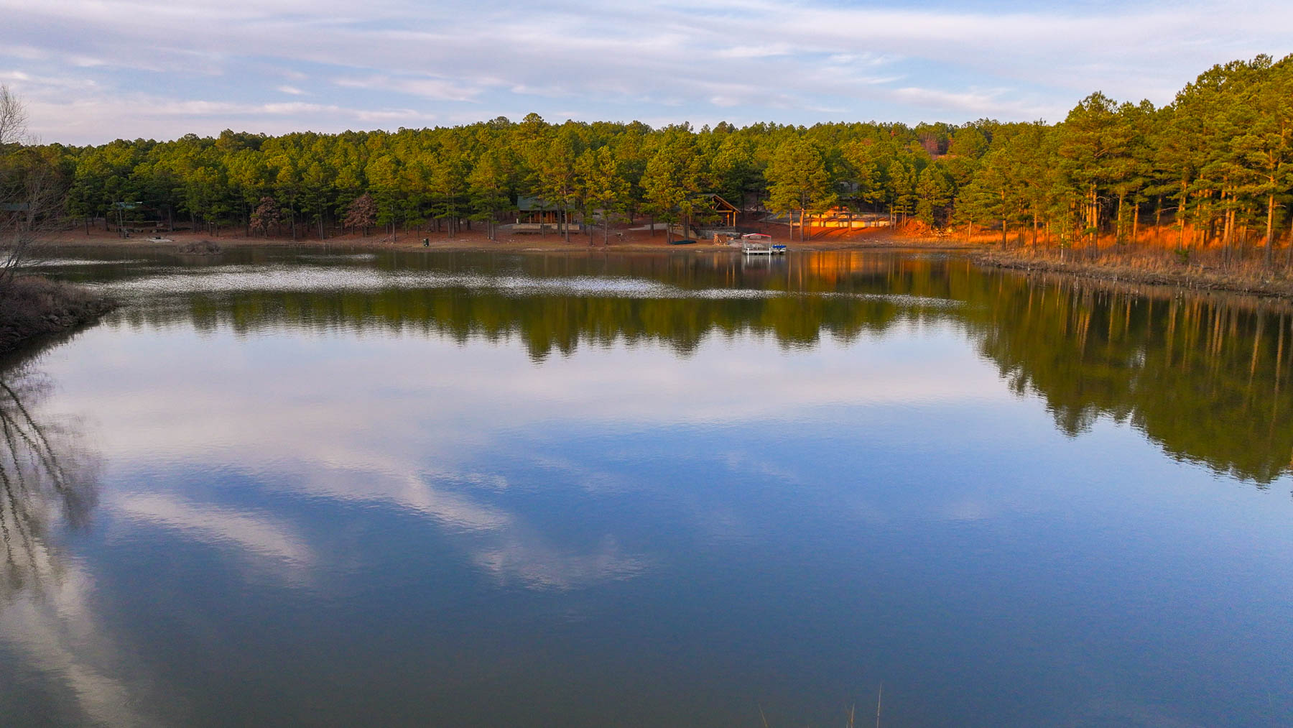
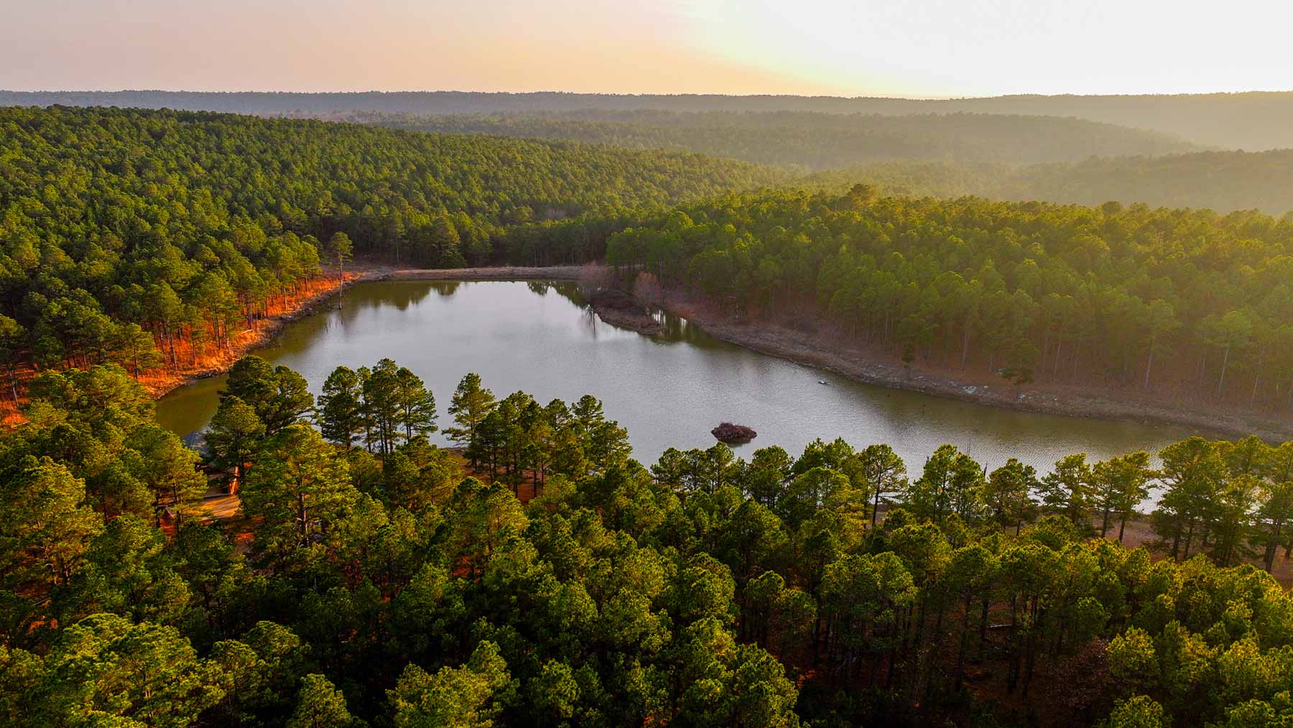
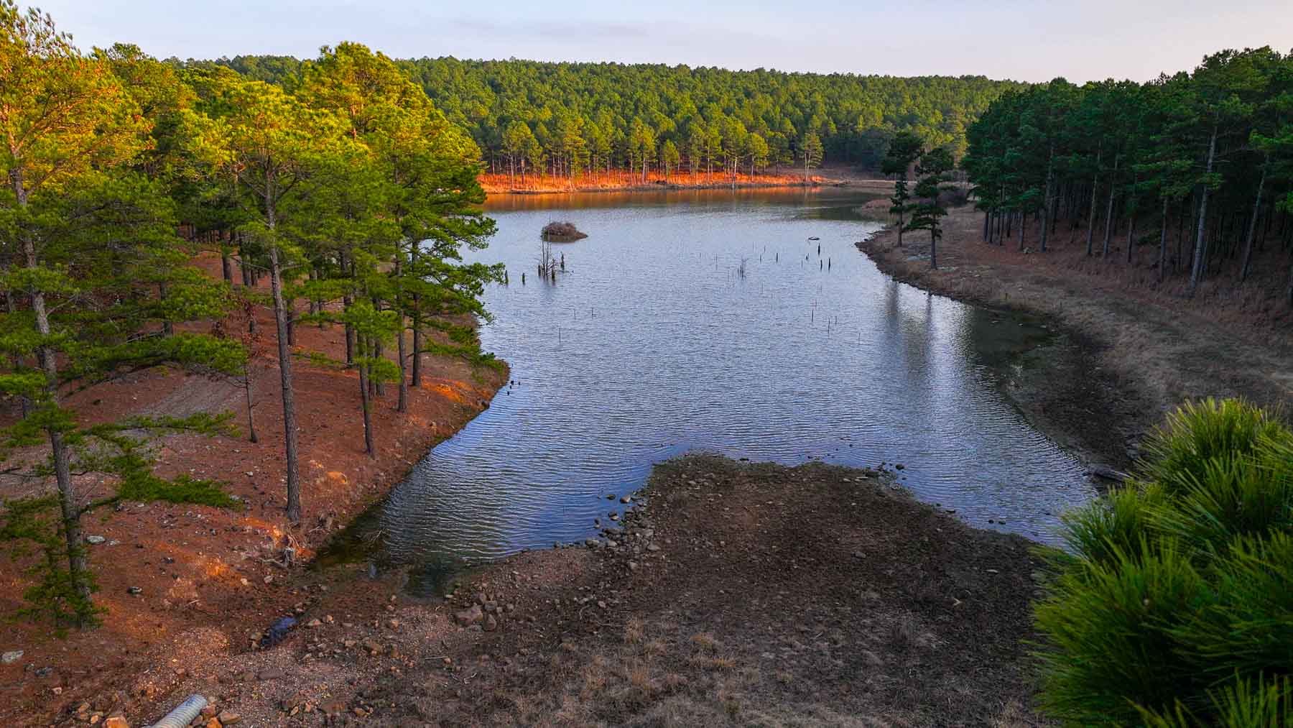
Main Lake Cabin: A three-bedroom, one-bathroom cabin with two king beds and four single beds. Also located on Memorial Lake, this cabin includes a full kitchen, a living area, and a large porch with lake views.
Secondary Lake Cabin: Located on Memorial Lake, it is a two-bedroom, one-bathroom cabin with a queen bed and a bunk bed. The cabin features a full kitchen, a living area, and a large porch overlooking the water.
Tiny Lake Cabin: A two-bedroom, one-bathrom cabin featuring a queen bed and a bunk bed. The cabin is beautifully furnished and includes a screened-in porch, large deck, fire pit, and picnic table. It is situated directly next to Memorial Lake.
Tiny Lake Cabin #2: A two-bedroom, one-bathroom cabin with a queen bed and a bunk bed. Located on Memorial Lake, the cabin includes a screened-in porch, large deck, a fire pit, and picnic area, all tastefully furnished.
Guide Cabin: A one-bedroom, one-bath metal barndominium style cabin featuring one bedroom and one bathroom. This cabin includes a large, covered pavilion and fire pit, overlooking a mountain setting halfway between the Lodge and Memorial Lake along the main trail.
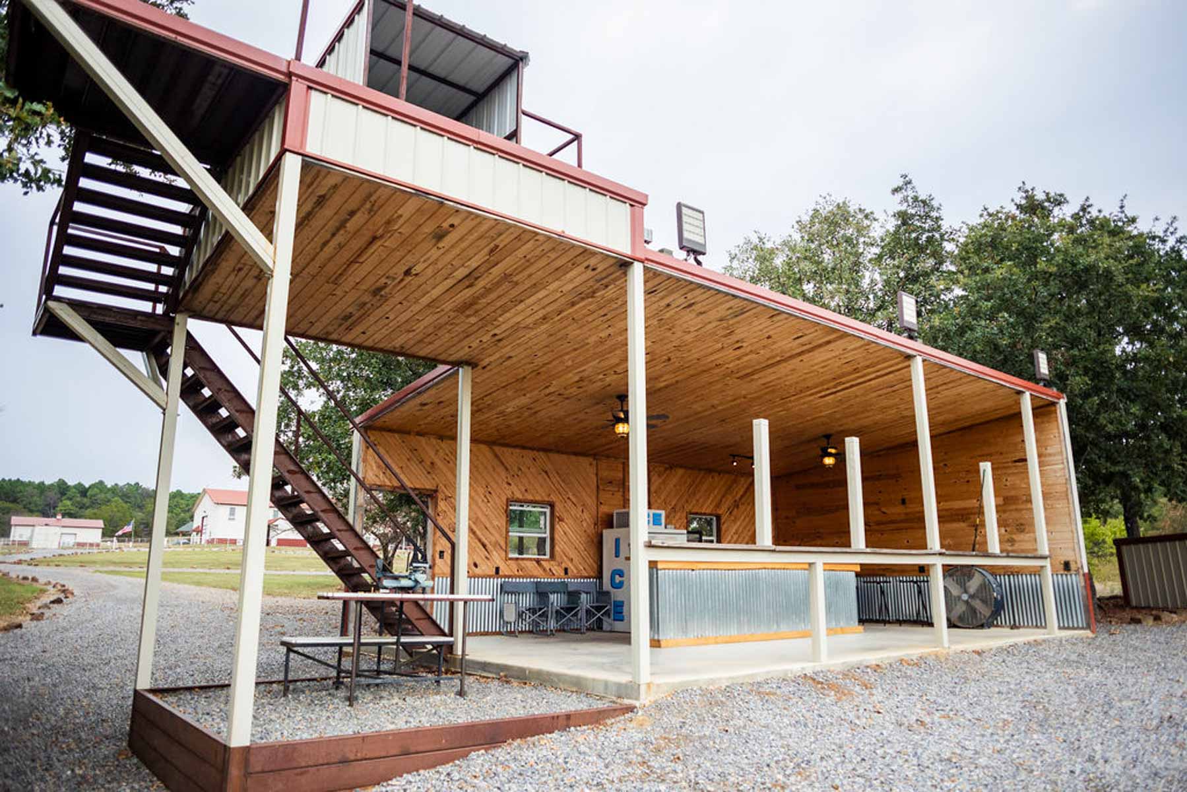
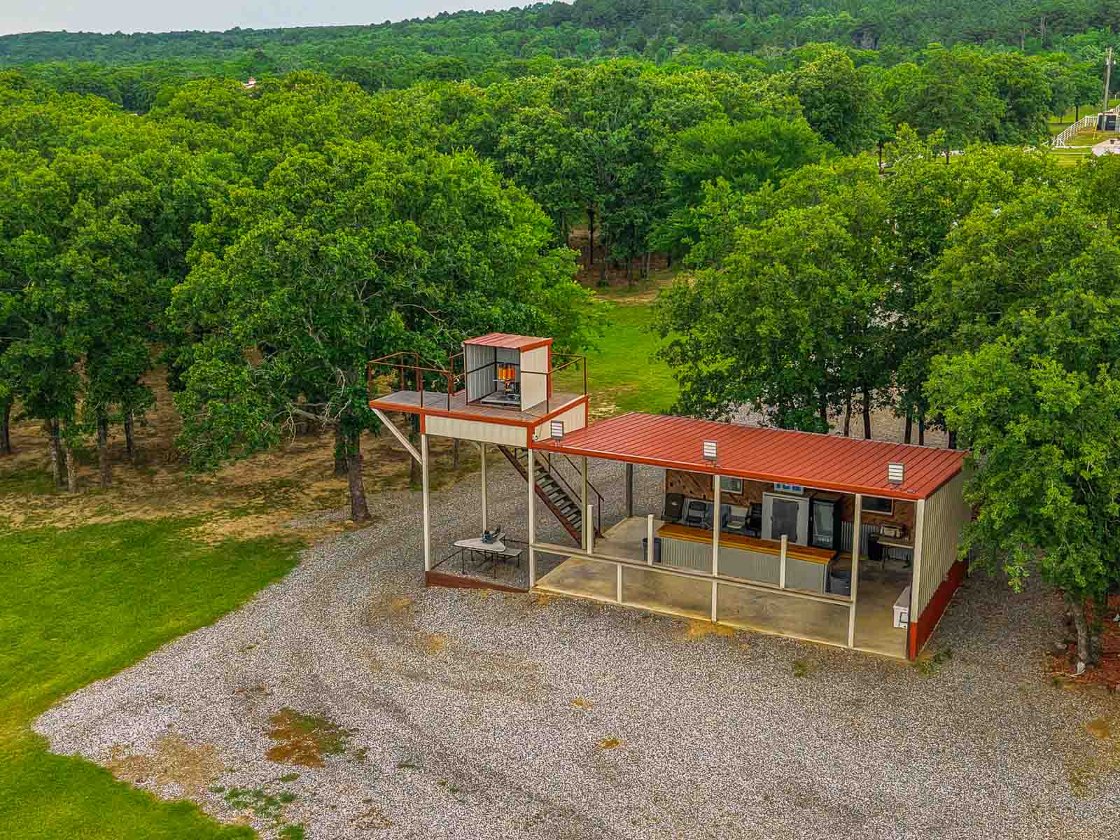
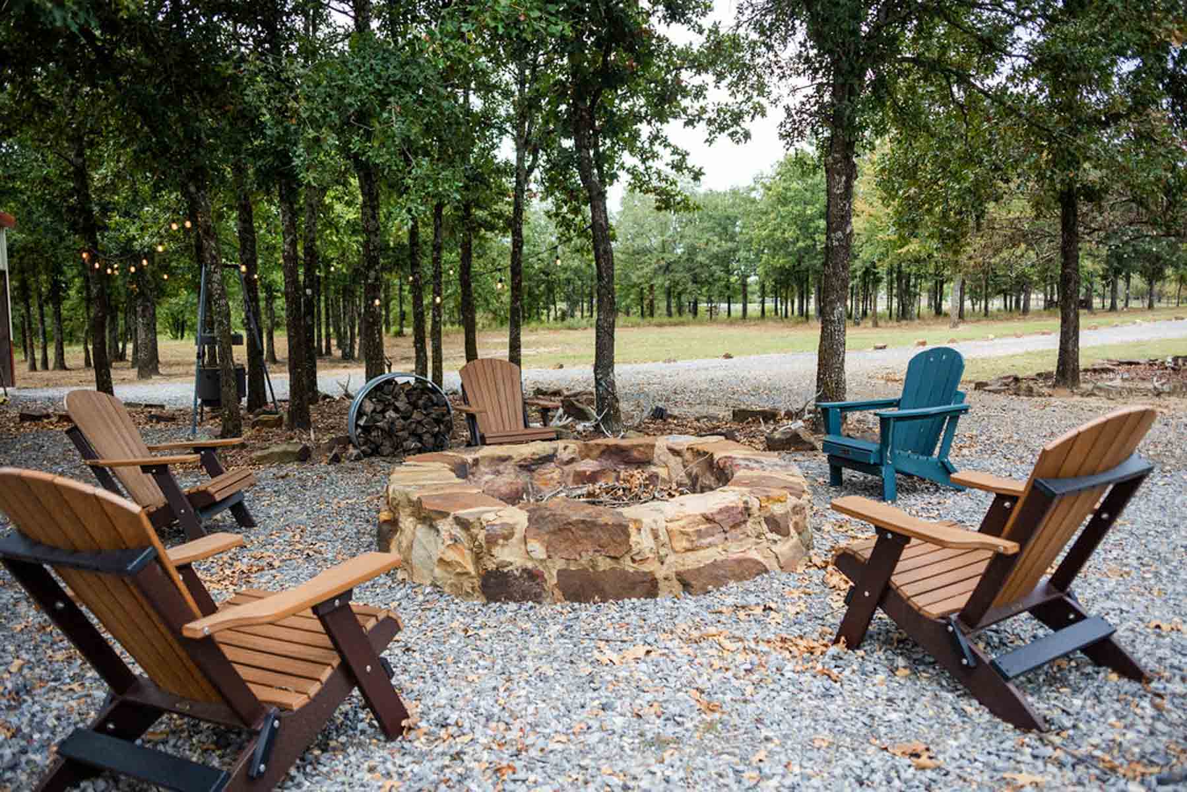
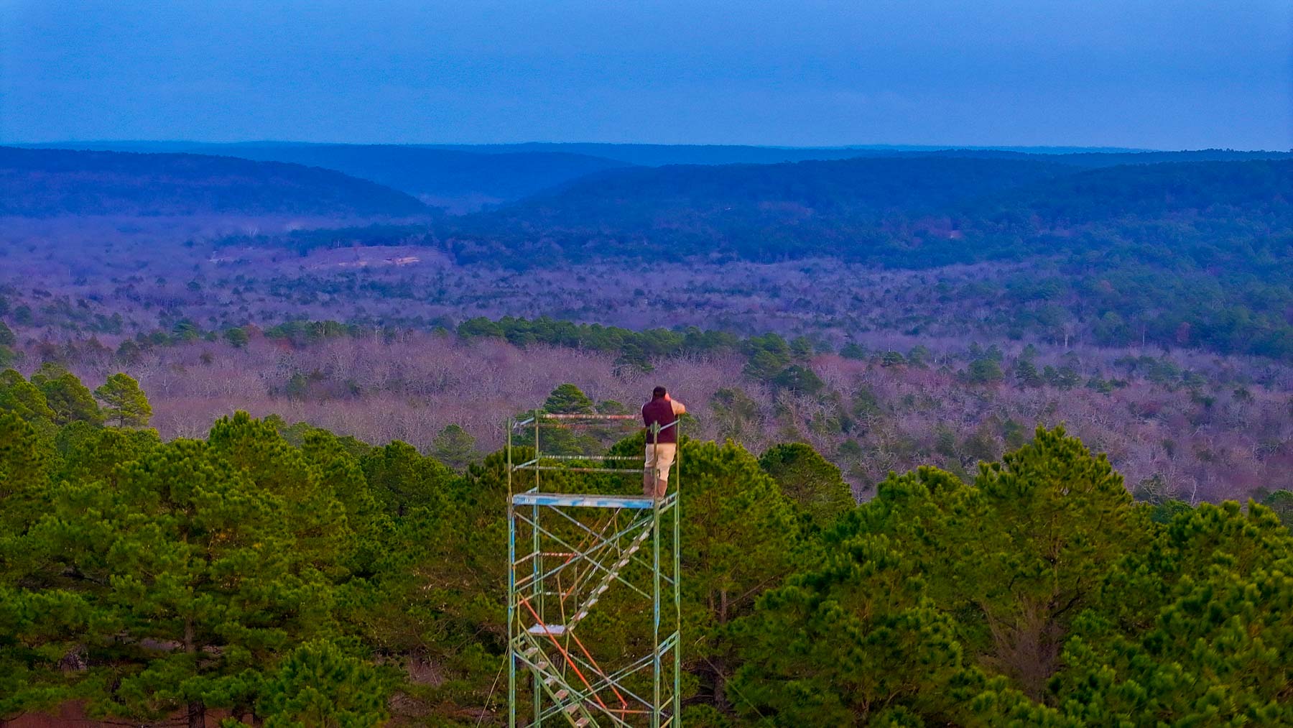
Range: A newly constructed lighted metal structure on concrete with covered shooting benches, an elevated tower for high vantage point target and skeet shooting, steel targets, backstops, and automatic skeet and trap throwers, complete with a firepit area, electricity, and water.
Horse Barn/Dog Kennels: Originally utilized as a six-stall horse barn with a concrete alley, vet room, feed, and tack room. It is currently used as a birddog kennel, but could be easily utilized for either.